AndyRice

BEDS5
BATHS4 full
SQUARE FEET3,612
MLS#10766649
STATUSNew
PROPERTY TYPEResidential - Single Family
SUBDIVISIONPembrooke Park
Property Description
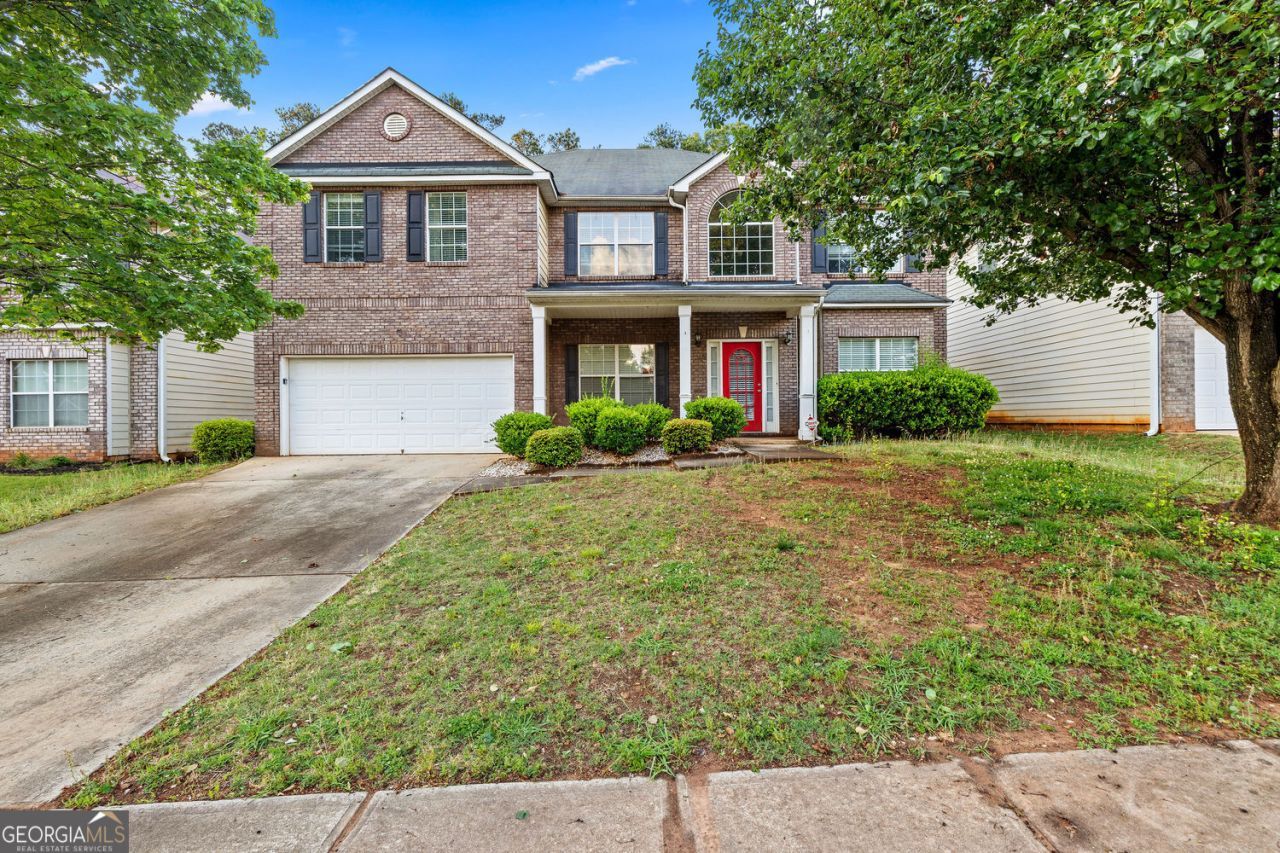
Welcome to 2120 Dartmouth Court, McDonough, Georgia 30253. This home features a move in ready two story design with five bedrooms and four bathrooms, highlighted by a hardwood entrance and spacious layout throughout. The main level offers combined formal living and dining rooms, a breakfast area, an open kitchen with stainless steel appliances to be installed at closing, a custom sunken family room, and an office or den with a full bathroom for added flexibility. The upper level includes a spacious owner's suite with a sitting area, en-suite bathroom, and custom walk in closet, along with four generously sized secondary bedrooms, three featuring custom closets, and two additional bathrooms for convenience. Located in a desirable swim and tennis community with easy access to restaurants, shopping, and major highways, this home offers both comfort and convenience. Schedule your private tour today.
Property Features
Property Type: Residential - Single Family
Basement: None
Cooling: Central Air
Fenced: Yes
Fireplaces: 1
Heating: Central
Home Style: Traditional
Lot Size: 0.15 Acres
Roof Type: Composition
Stories: 2.0
Taxes: $6,128
Year Built: 2007
Feature Descriptions
Additional Rooms: Office
Amenities: Clubhouse, Pool, Street Lights, Tennis Court(s), Sidewalks
Appliances: Dishwasher, Disposal, Electric Water Heater, Microwave, Refrigerator
Days on Site: 11
Fencing: Fenced
Fireplace Type: Family Room
Flooring: Carpet
Foundation: Slab
Interior: Double Vanity, Tray Ceiling(s), Walk-In Closet(s)
Parking Notes: Attached
Sewer: Public Sewer
Swimming Pool: Yes
Utilities: Cable Available
Water: Public
Local Schools
High School: Eagles Landing
Middle School: Eagles Landing
Elementary School: Wesley Lakes
Listed By / Shown By
Listed By
Agency Name: eXp Realty
Agency Phone: 888-959-9461
Shown By
Agent Name: Andy Rice
Agent Phone: (678) 300-0115
Agency Title: Josey Young & Brady Realty, LLC

Estimate Your Payment
Estimated Payment
$ 1,378.86 per month $767.60 Principal & Interest $510.67 Property Tax $100.60 Homeowner's InsuranceChange Payment Information

Privacy Policy / DMCA Notice / ADA Accessibility


This site is hosted, designed and copyright
© 1994 - 2026 by
Delta Media Group, Inc. -- Patent Pending --
2120 Dartmouth Court | MLS# 10766649
This single family home located at 2120 Dartmouth Court, McDonough, GA 30253 is currently listed for sale with an asking price of $344,900. This property was built in 2007 and has 5 bedrooms and 4 full baths with 3612 sq. ft. Dartmouth Court is located in the Pembrooke Park subdivision. Search Pembrooke Park real estate on arice.jybrealty.com today.