AndyRice

BEDS3
BATHS2 full
SQUARE FEET1,566
MLS#10771796
STATUSNew
PROPERTY TYPEResidential - Single Family
SUBDIVISIONNA
Property Description
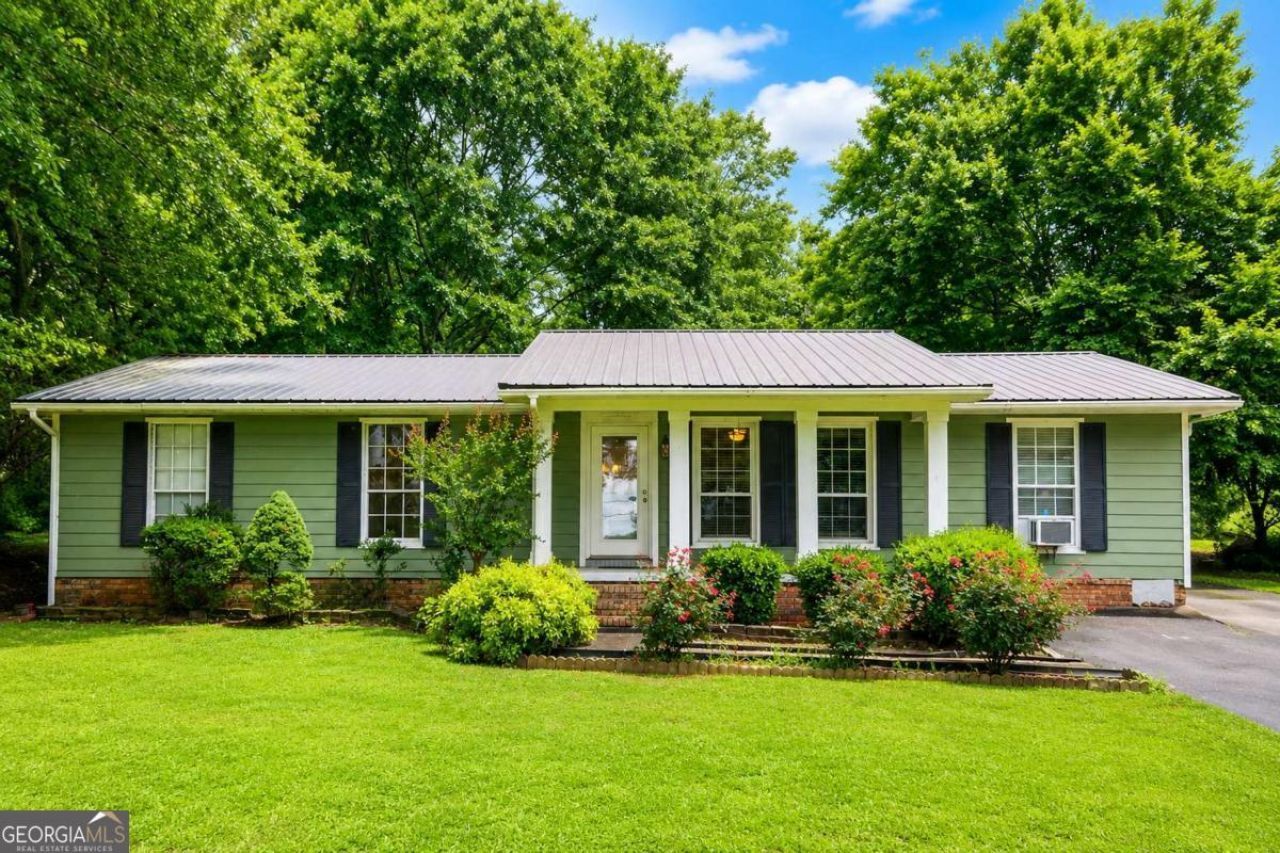
Incredible opportunity to own a home with great bones and a direct view of the golf course! With just a little TLC, this property has the potential to truly shine. Tucked back off the road and surrounded by mature landscaping, the home offers privacy, space, and endless possibilities. Features include a detached garage, a large outbuilding perfect for storage or a workshop, spacious bedrooms, and an abundance of natural light throughout. The home also offers an oversized laundry room, an updated shared bathroom, and a large kitchen with plenty of cabinet and prep space. Enjoy the rear covered patio complete with ramp access, making the home easily accessible and functional for a variety of needs. Whether you are looking for your next primary residence, investment property, or renovation project, this home is the perfect blank canvas to make your own.
Property Features
Property Type: Residential - Single Family
Basement: Crawl Space
Cooling: Ceiling Fan(s), Central Air
Garage: 2
Heating: Central, Heat Pump
Home Style: Craftsman, Ranch
Lot Size: 0.39 Acres
Roof Type: Metal
Stories: 1.0
Taxes: $567
Year Built: 1971
Feature Descriptions
Additional Rooms: Laundry
Appliances: Dishwasher, Electric Water Heater, Refrigerator
Days on Site: 3
Dining Room: Dining Rm/Living Rm Combo
Exterior: Brick
Flooring: Laminate
Foundation: Block
Interior: Master On Main Level, Walk-In Closet(s)
Kitchen: Breakfast Area, Kitchen Island
Parking Notes: Carport, Detached
Sewer: Septic Tank
Structures: Outbuilding
Topography: Level
Utilities: Cable Available, Electricity Available, High Speed Internet, Water Available
Water: Public
Local Schools
High School: Gordon Central
Middle School: Ashworth
Elementary School: Tolbert
Listed By / Shown By
Listed By
Agency Name: Maximum One Community Realtors
Agency Phone: 770-334-8286
Shown By
Agent Name: Andy Rice
Agent Phone: (678) 300-0115
Agency Title: Josey Young & Brady Realty, LLC

Estimate Your Payment
Estimated Payment
$ 701.73 per month $578.65 Principal & Interest $47.25 Property Tax $75.83 Homeowner's InsuranceChange Payment Information

Privacy Policy / DMCA Notice / ADA Accessibility


This site is hosted, designed and copyright
© 1994 - 2026 by
Delta Media Group, Inc. -- Patent Pending --
212 Craigtown Road Ne | MLS# 10771796
This single family home located at 212 Craigtown Road Ne, Calhoun, GA 30701 is currently listed for sale with an asking price of $260,000. This property was built in 1971 and has 3 bedrooms and 2 full baths with 1566 sq. ft. Craigtown Road Ne is located in the NA subdivision. Search NA real estate on arice.jybrealty.com today.