AndyRice

BEDS3
BATHS2 full
SQUARE FEET2,996
MLS#10798169
STATUSActive
PROPERTY TYPEResidential - Single Family
Property Description
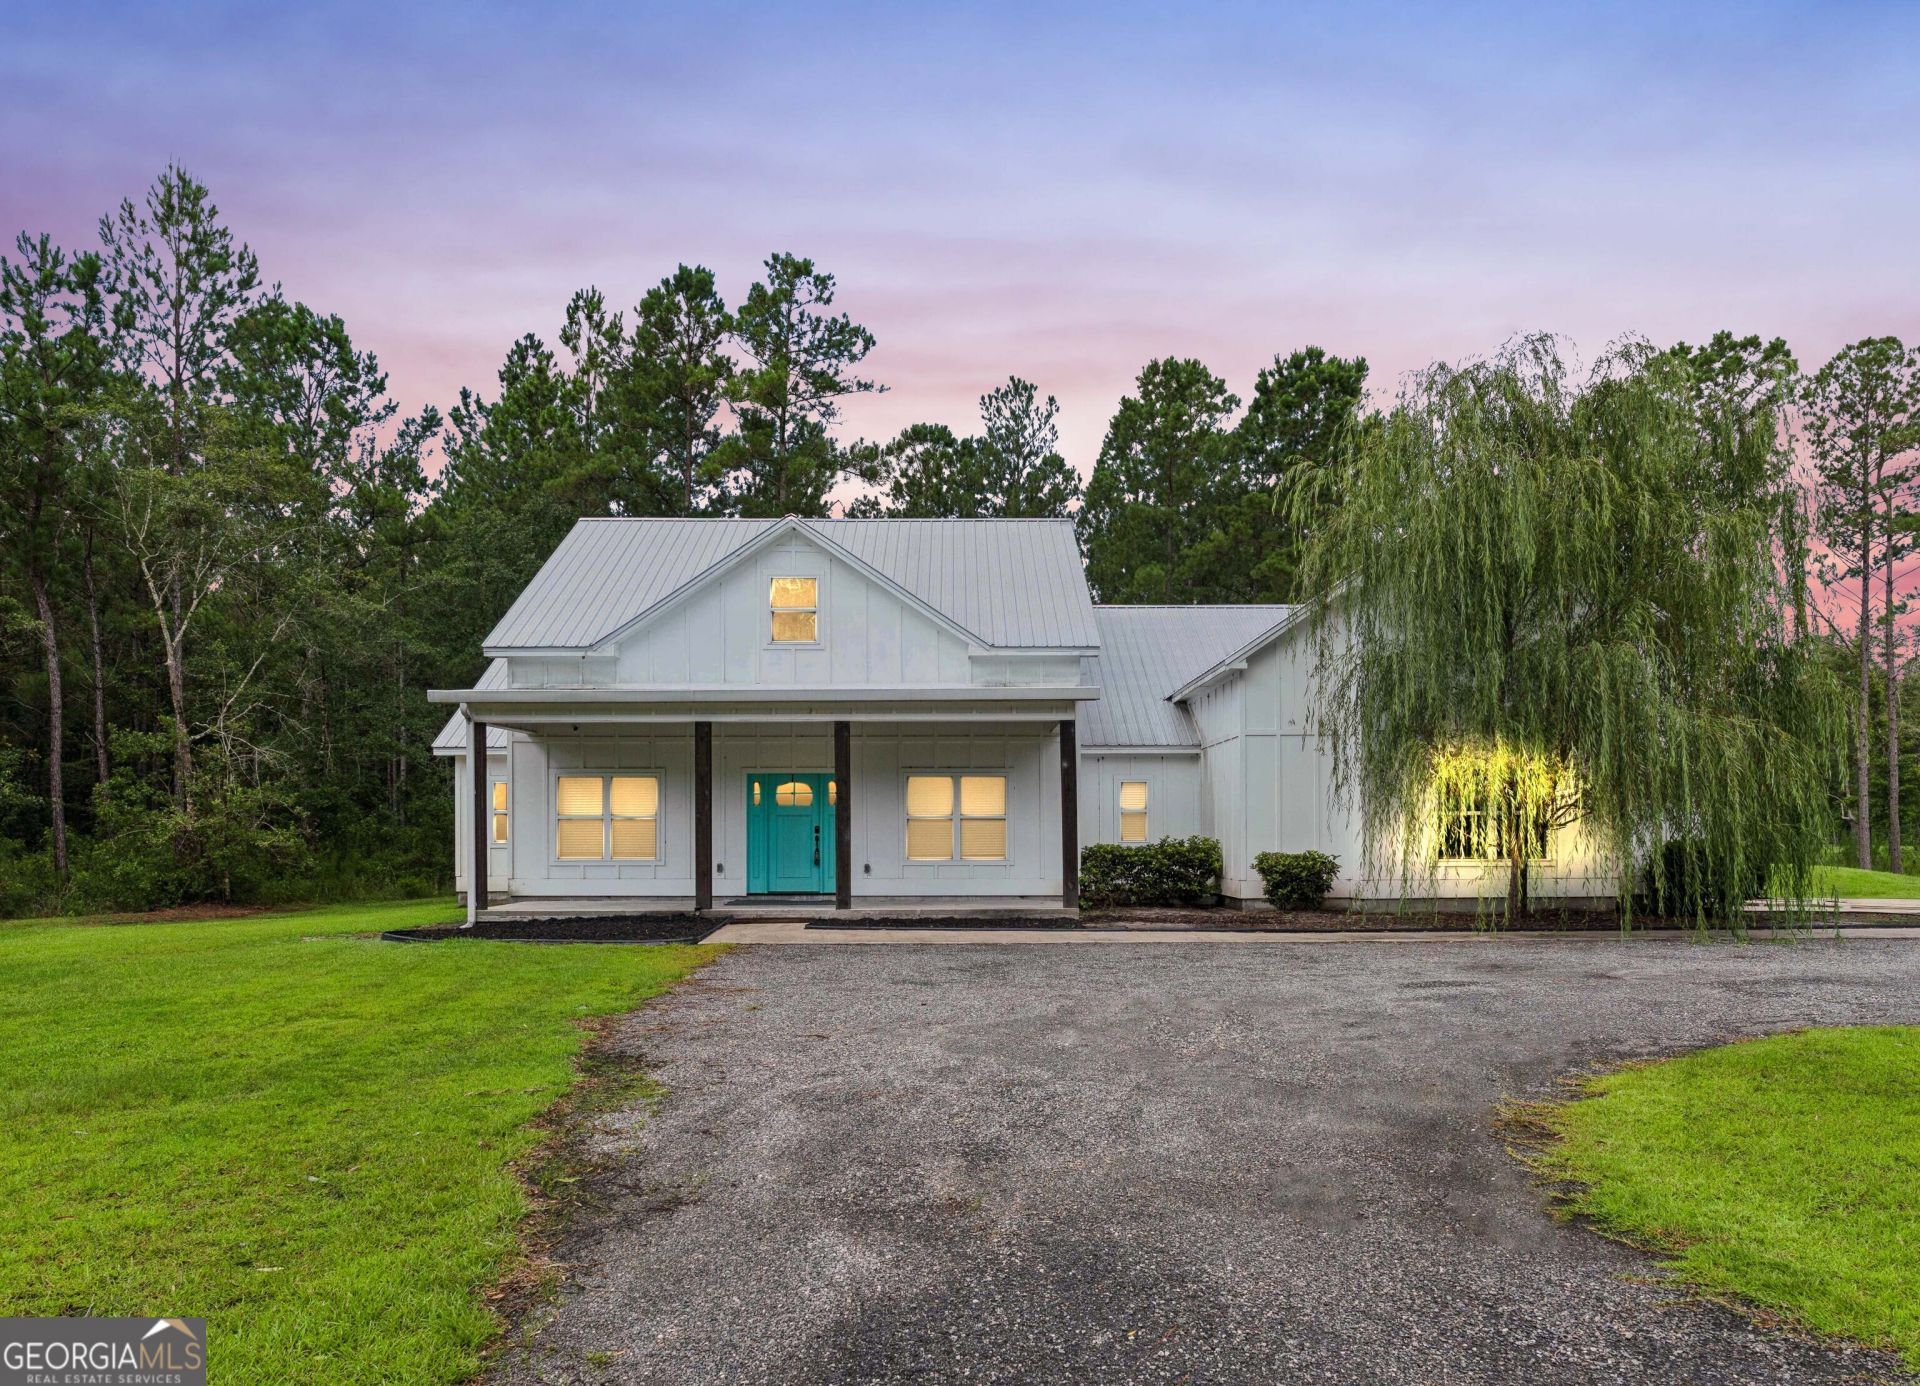
Discover a Modern Farmhouse situated on 6.67 acres, boasting just under 3000 heated square feet. This custom-built home, completed in 2018, features an open floor plan. The expansive great room merges seamlessly with the kitchen and dining area, complete with bar seating, stainless steel appliances, quartz countertops, a shiplap-style backsplash accentuated by under-cabinet lighting, and a sizable walk-in pantry. The kitchen is a model of convenience with its ample cabinetry and pull-out drawers along with recently updated refrigerator.Adjacent to the kitchen lies an eat-in breakfast room. The main foyer opens to a versatile guestroom/media room/office, with the formal dining area situated across. A hallway extends from the great room to two guest bedrooms that share a full bathroom. The master suite is generously sized, and the en suite master bathroom features a clawfoot soaking tub, a tiled shower, dual vanities, and a separate powder room. The master closet provides a passageway to the laundry/craft area, and above the garage, a spacious bonus room awaits. This home is rich in details and is a must-see property.
Property Features
Property Type: Residential - Single Family
Basement: None
Cooling: Ceiling Fan(s), Central Air, Electric, Heat Pump
Heating: Central, Electric, Heat Pump
Home Style: Traditional
Lot Size: 6.65 Acres
Roof Type: Composition
Stories: 1.0
Taxes: $3,874
Year Built: 2018
Feature Descriptions
Additional Rooms: Bonus Room, Laundry, Office
Appliances: Dishwasher, Electric Water Heater, Microwave, Range, Refrigerator
Days on Site: 15
Exterior: Concrete
Flooring: Carpet, Other
Foundation: Slab
Interior: Double Vanity, High Ceilings, In-Law Floorplan, Master On Main Level, Roommate Plan, Separate Shower, Soaking Tub, Split Bedroom Plan, Tile Bath, Walk-In Closet(s)
Parking Notes: Garage, Attached, Garage Door Opener
Sewer: Septic Tank
Topography: Pasture
Utilities: Electricity Available
Water: Well
Local Schools
High School: Glynn
Middle School: Risley
Elementary School: Satilla Marsh
Listed By / Shown By
Listed By
Agency Name: eXp Realty
Agency Phone: 888-959-9461
Shown By
Agent Name: Andy Rice
Agent Phone: (678) 300-0115
Agency Title: Josey Young & Brady Realty, LLC

Estimate Your Payment
Estimated Payment
$ 2,084.90 per month $1,557.90 Principal & Interest $322.83 Property Tax $204.17 Homeowner's InsuranceChange Payment Information

Privacy Policy / DMCA Notice / ADA Accessibility


This site is hosted, designed and copyright
© 1994 - 2026 by
Delta Media Group, Inc. -- Patent Pending --
212 Clinch Lane | MLS# 10798169
This single family home located at 212 Clinch Lane, Brunswick, GA 31523 is currently listed for sale with an asking price of $699,999. This property was built in 2018 and has 3 bedrooms and 2 full baths with 2996 sq. ft. Search Brunswick real estate on arice.jybrealty.com today.