AndyRice

BEDS4
BATHS2 full 1 partial
MLS#10774029
STATUSNew
PROPERTY TYPEResidential - Single Family
SUBDIVISIONCornerstone
Property Description
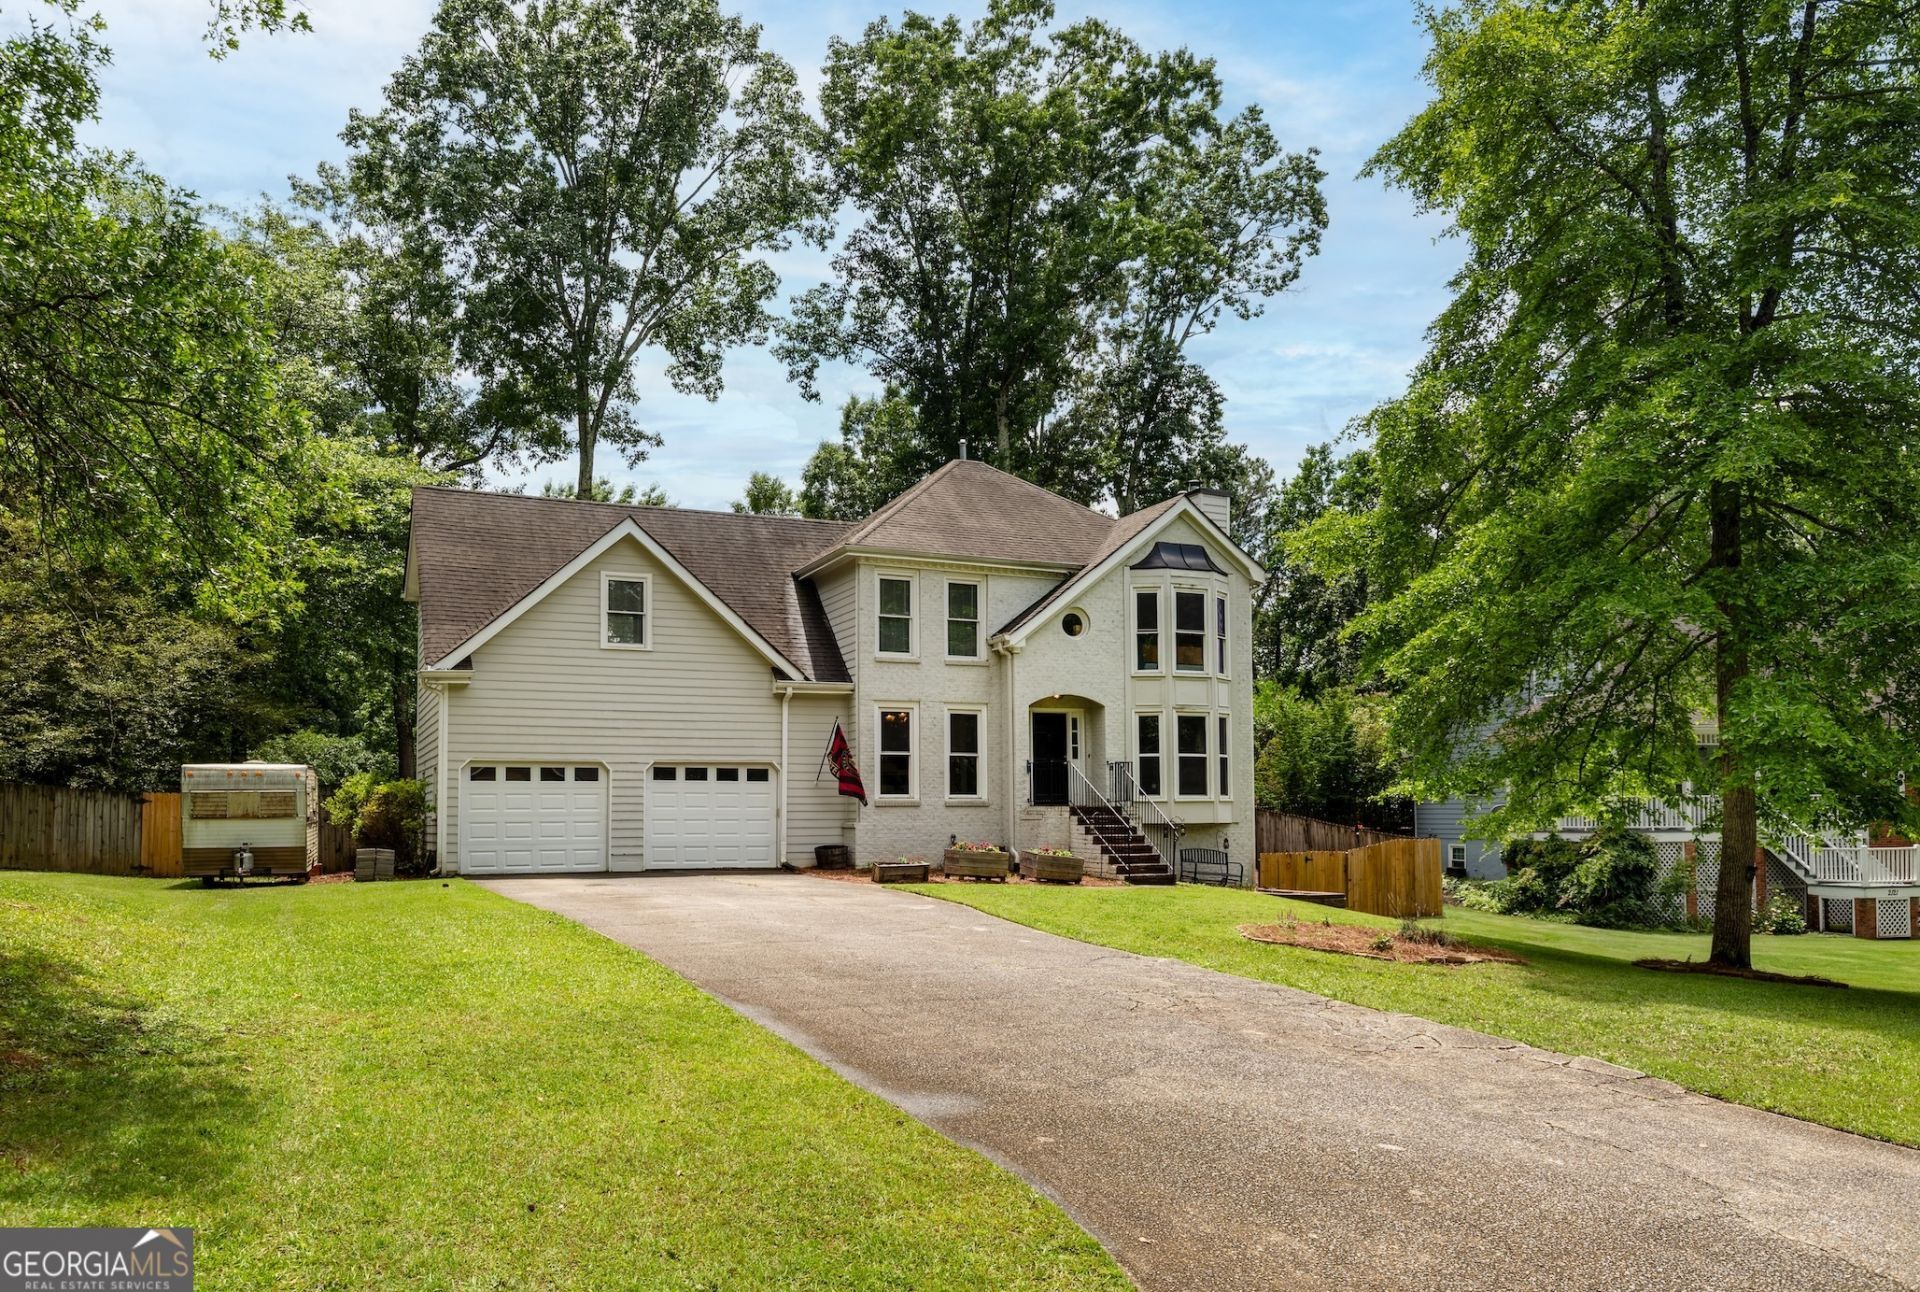
Move-in ready 4-bedroom, 2.5-bath home in the highly sought-after Hillgrove High School district, featuring a full unfinished basement with outstanding potential for future expansion. The updated kitchen offers granite countertops, a tumbled stone tile backsplash, and stainless-steel appliances, while hardwood flooring enhances key living areas. The spacious primary suite includes a walk-in shower and a separate whirlpool tub, creating a relaxing private retreat. Enjoy outdoor living on the back deck overlooking a private, fenced backyard. Optional access to the nearby Walker's Ridge swim/tennis community, just a short walk away, adds even more appeal to this exceptional home.
Property Features
Property Type: Residential - Single Family
Basement: Bath/Stubbed, Daylight, Exterior Entry, Full, Interior Entry
Basement: Yes
Cooling: Central Air
Fenced: Yes
Fireplaces: 1
Garage: 2
Heating: Central
Home Style: Brick Front, Traditional
Lot Size: 0.36 Acres
Roof Type: Composition
Stories: 2.0
Taxes: $4,985
Year Built: 1986
Feature Descriptions
Additional Rooms: Bonus Room, Family Room, Foyer, Other
Amenities: Sidewalks, Street Lights
Appliances: Dishwasher, Disposal, Gas Water Heater, Microwave
Exterior: Vinyl Siding
Fencing: Back Yard, Fenced, Privacy
Fireplace Type: Family Room
Flooring: Carpet, Hardwood
Interior: Double Vanity, Walk-In Closet(s)
Kitchen: Breakfast Area, Breakfast Room, Pantry
Parking Notes: Garage
Security Features: Smoke Detector(s)
Sewer: Public Sewer
Topography: Level, Private
Utilities: Cable Available, Electricity Available, High Speed Internet, Sewer Available
Water: Public
Local Schools
High School: Hillgrove
Middle School: Lovinggood
Elementary School: Cheatham Hill
Listed By / Shown By
Listed By
Agency Name: Genstone Realty
Agency Phone: 404-994-0468
Shown By
Agent Name: Andy Rice
Agent Phone: (678) 300-0115
Agency Title: Josey Young & Brady Realty, LLC

Estimate Your Payment
Estimated Payment
$ 1,636.27 per month $1,079.40 Principal & Interest $415.42 Property Tax $141.46 Homeowner's InsuranceChange Payment Information

Privacy Policy / DMCA Notice / ADA Accessibility


This site is hosted, designed and copyright
© 1994 - 2026 by
Delta Media Group, Inc. -- Patent Pending --
2111 Cornerstone Lane Sw | MLS# 10774029
This single family home located at 2111 Cornerstone Lane Sw, Marietta, GA 30064 is currently listed for sale with an asking price of $485,000. This property was built in 1986 and has 4 bedrooms and 2 full and 1 partial baths. Cornerstone Lane Sw is located in the Cornerstone subdivision. Search Cornerstone real estate on arice.jybrealty.com today.