AndyRice

BEDS4
BATHS2 full 1 partial
SQUARE FEET2,627
MLS#10757406
STATUSActive
PROPERTY TYPEResidential - Single Family
Property Description
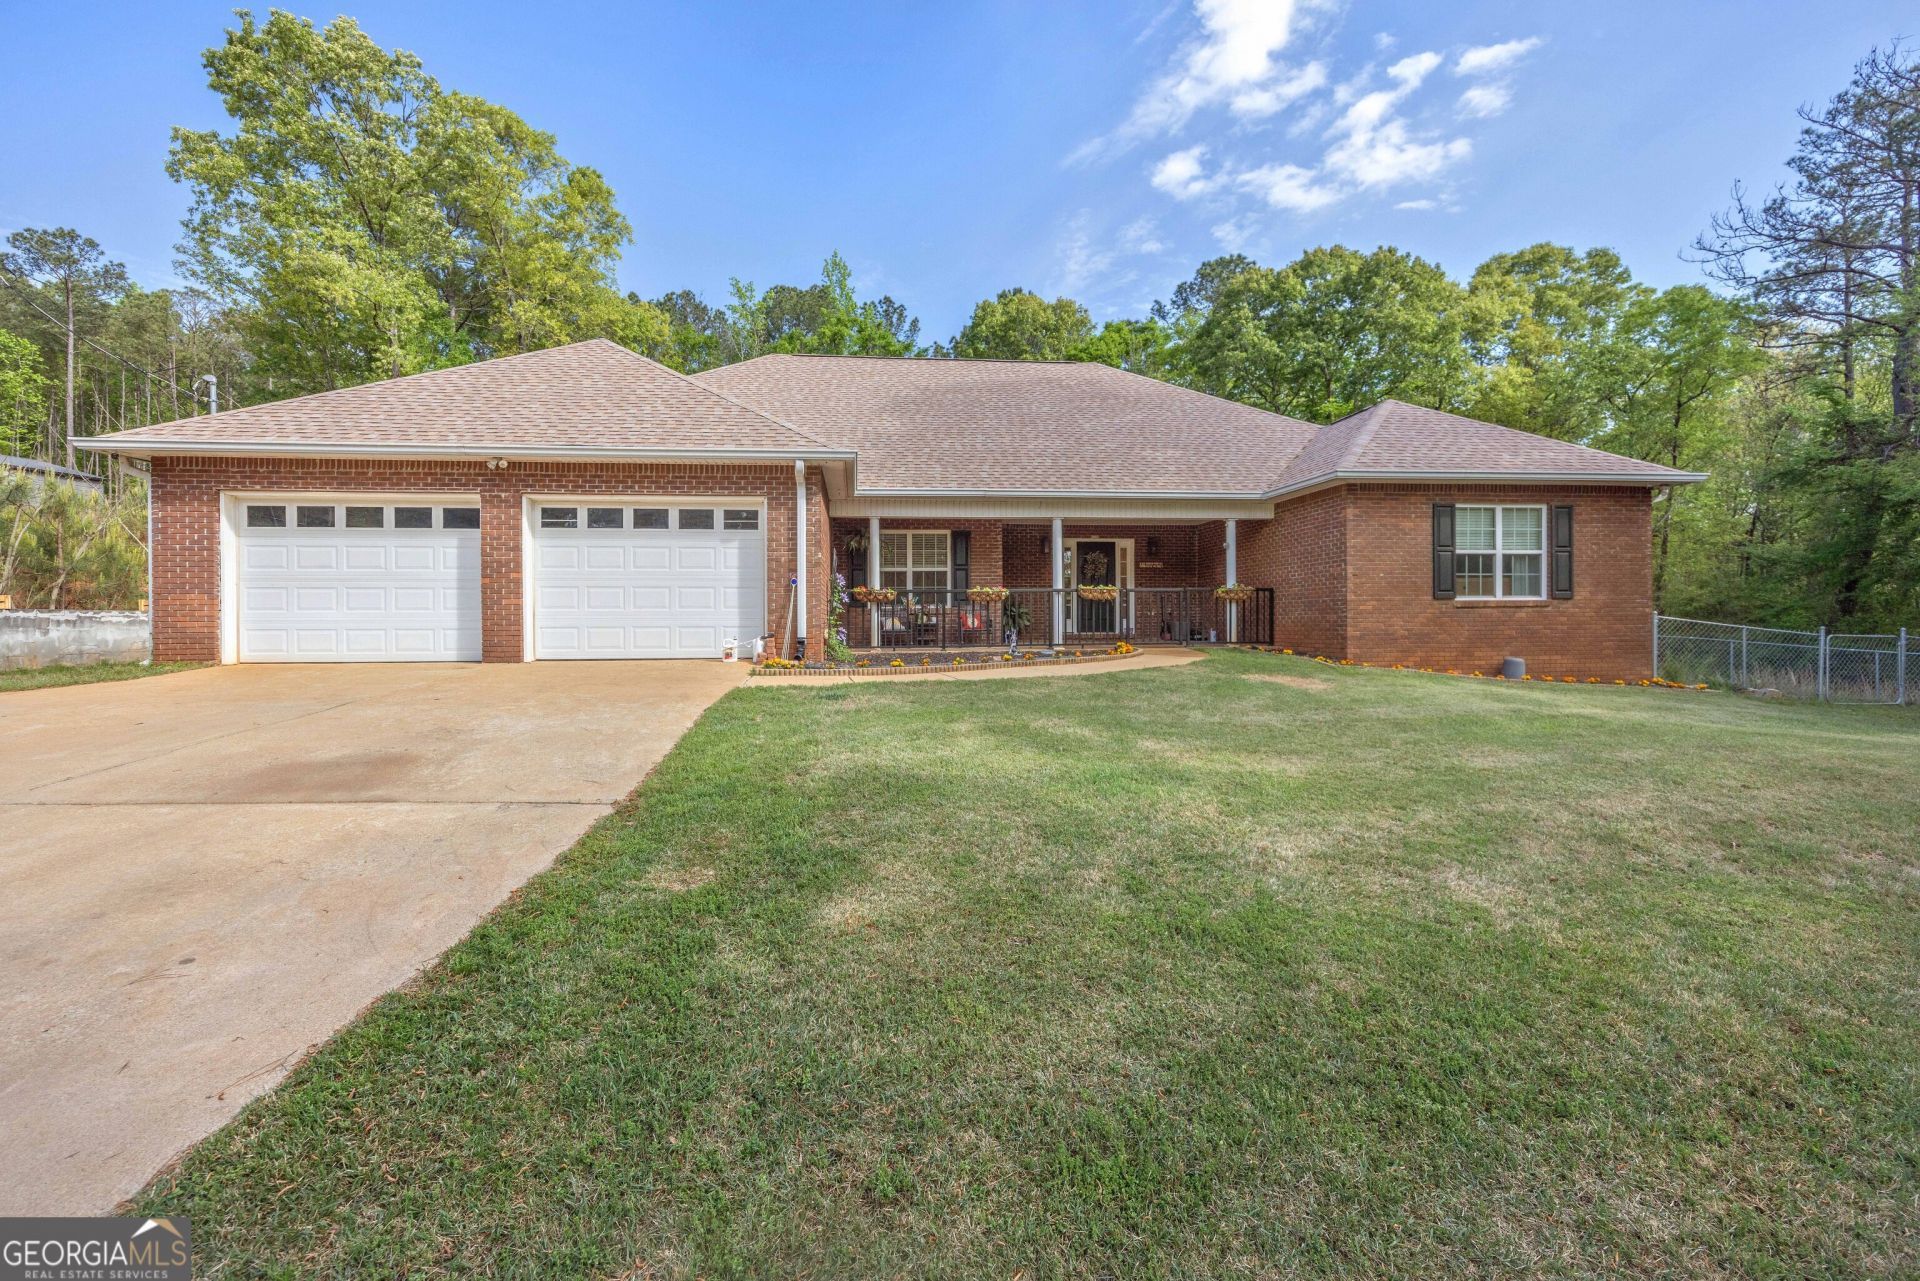
Tranquil 5 acre property in NE Harris County--brick ranch home with four bedrooms, two full bathrooms and one half bath. Entry foyer leads to formal dining room and great room with fireplace. Kitchen with solid surface countertops, tiled backsplash and stainless appliances. Master suite with recently updated bathroom. Separate jetted tub and beautiful walk-in glass shower, and double vanities. Split bedroom floorplan gives owners privacy from family or guests. Recently updated hall bath with tiled shower. Covered patio overlooks the wooded property. Small fenced area for pets. This property has the ultimate detached garage that is 30' x 50', wired, insulated, roll up door and a car lift that can be purchased separately. Plenty of room for lawn equipment, tools, vehicles and more. Additional fenced area for camper storage. Beautiful view of the rolling hills below Pine Mountain. Owner has replaced the roof, HVAC, updated all of the bathrooms, added the shop, paved the driveway and so many more upgrades. Don't miss this one!
Property Features
Property Type: Residential - Single Family
Basement: None
Cooling: Central Air, Electric
Fireplaces: 1
Heating: Electric, Forced Air, Heat Pump
Home Style: Brick 4 Side
Lot Size: 5.00 Acres
Roof Type: Composition
Stories: 1.0
Taxes: $3,353
Year Built: 2005
Feature Descriptions
Additional Rooms: Foyer, Great Room, Laundry
Appliances: Dishwasher, Microwave, Range
Days on Site: 73
Exterior: Brick
Flooring: Laminate
Interior: Double Vanity, High Ceilings, Master On Main Level, Separate Shower, Soaking Tub, Split Bedroom Plan, Vaulted Ceiling(s), Walk-In Closet(s)
Parking Notes: Garage, Attached, Detached, Parking Pad, RV Access/Parking, Boat
Sewer: Septic Tank
Topography: Private
Utilities: Cable Available, Electricity Available, High Speed Internet, Natural Gas Available, Phone Available
Water: Well
Local Schools
High School: Harris
Middle School: Harris
Elementary School: Mulberry Creek
Listed By / Shown By
Listed By
Agency Name: Coldwell Banker Kennon & Parker
Agency Phone: 706-256-1000
Shown By
Agent Name: Andy Rice
Agent Phone: (678) 300-0115
Agency Title: Josey Young & Brady Realty, LLC

Estimate Your Payment
Estimated Payment
$ 1,487.44 per month $1,068.05 Principal & Interest $279.42 Property Tax $139.97 Homeowner's InsuranceChange Payment Information

Privacy Policy / DMCA Notice / ADA Accessibility


This site is hosted, designed and copyright
© 1994 - 2026 by
Delta Media Group, Inc. -- Patent Pending --
2083 Johnson Mill Road | MLS# 10757406
This single family home located at 2083 Johnson Mill Road, Hamilton, GA 31811 is currently listed for sale with an asking price of $479,900. This property was built in 2005 and has 4 bedrooms and 2 full and 1 partial baths with 2627 sq. ft. Search Hamilton real estate on arice.jybrealty.com today.