AndyRice

BEDS5
BATHS3 full
SQUARE FEET3,275
MLS#10772733
STATUSActive
PROPERTY TYPEResidential - Single Family
SUBDIVISIONKingston
Property Description
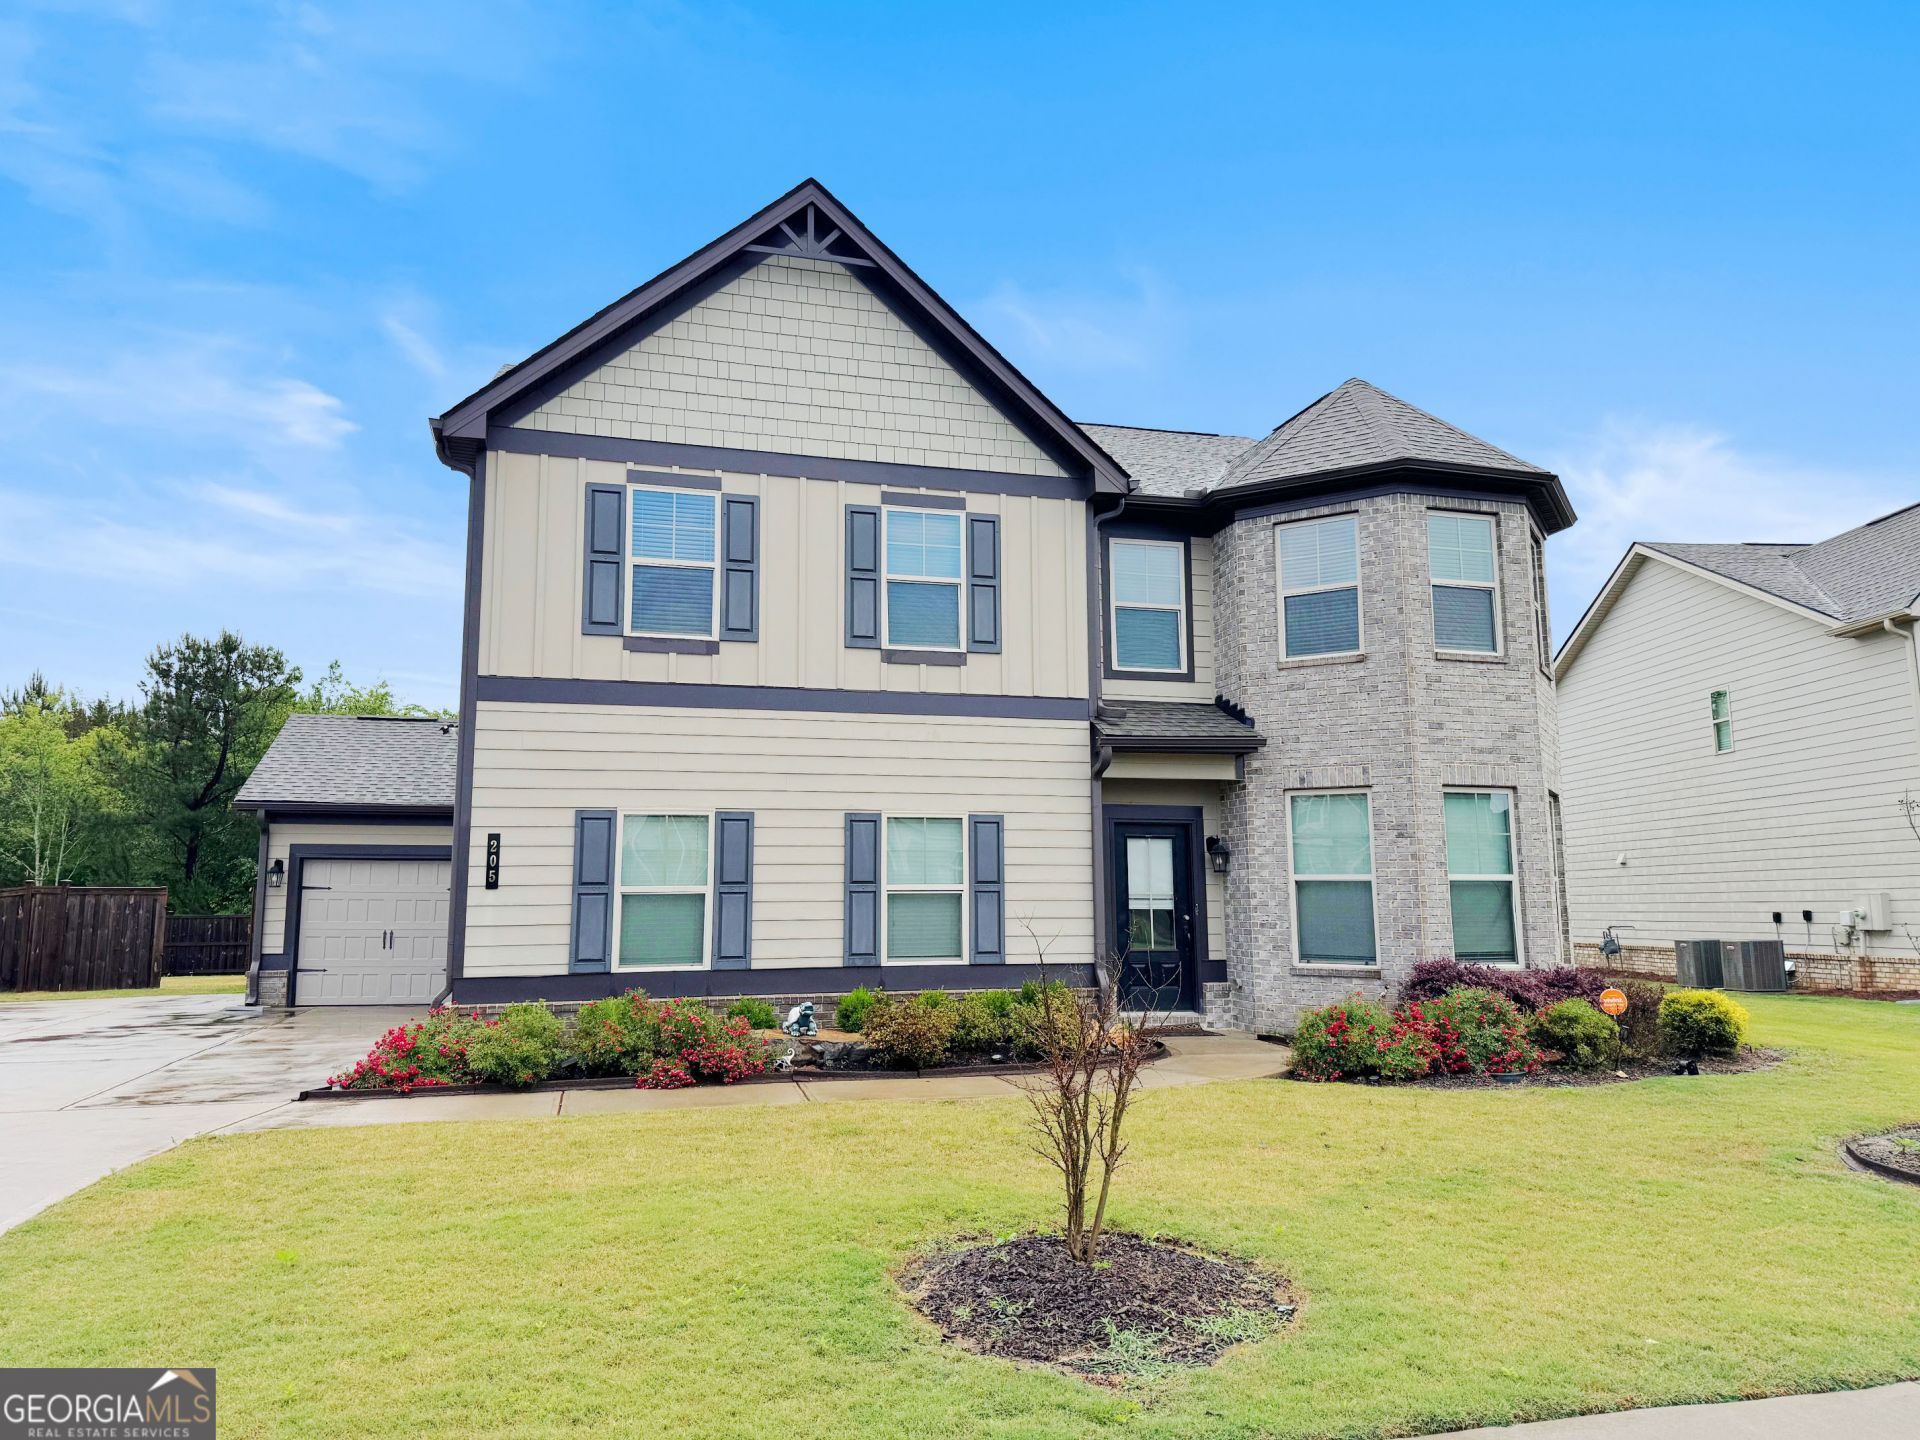
Spacious two-story home featuring a desirable bedroom and full bathroom on the main level, perfect for guests or multigenerational living. The kitchen offers beautiful white cabinetry, stylish countertops, and a cozy breakfast area ideal for everyday dining. Upstairs, the oversized primary suite includes a relaxing sitting area and dual closets, providing plenty of space and storage. The primary bathroom features a soaking tub and separate tiled shower, creating the perfect retreat after a long day. Step outside to enjoy the large, fenced backyard complete with a covered patio, ideal for entertaining, grilling, or simply relaxing outdoors. Minutes away from Tanger Outlet Mall, several restaurants, and the interstate. Some images in this listing have been virtually staged.
Property Features
Property Type: Residential - Single Family
Basement: None
Cooling: Ceiling Fan(s), Central Air
Fenced: Yes
Heating: Central
Home Style: Traditional
Lot Size: 0.34 Acres
Stories: 2.0
Taxes: $7,754
Year Built: 2022
Feature Descriptions
Additional Rooms: Family Room, Laundry
Amenities: Clubhouse, Gated, Pool, Sidewalks
Appliances: Cooktop, Dishwasher, Microwave, Oven, Stainless Steel Appliance(s)
Days on Site: 51
Dining Room: Dining Rm/Living Rm Combo
Exterior: Brick, Wood Siding
Fencing: Back Yard, Fenced, Wood
Fireplace Type: Family Room
Flooring: Carpet, Tile, Vinyl
Foundation: Slab
Interior: Double Vanity, Separate Shower, Soaking Tub, Tile Bath, Walk-In Closet(s)
Kitchen: Breakfast Area, Pantry, Solid Surface Counters
Parking Notes: Garage, Attached
Sewer: Public Sewer
Swimming Pool: Yes
Topography: Level
Utilities: Electricity Available, Natural Gas Available, Water Available
Water: Public
Local Schools
High School: Luella
Middle School: Luella
Elementary School: Bethlehem
Listed By / Shown By
Listed By
Agency Name: eXp Realty
Agency Phone: 888-959-9461
Shown By
Agent Name: Andy Rice
Agent Phone: (678) 300-0115
Agency Title: Josey Young & Brady Realty, LLC

Estimate Your Payment
Estimated Payment
$ 1,816.43 per month $1,034.67 Principal & Interest $646.17 Property Tax $135.60 Homeowner's InsuranceChange Payment Information

Privacy Policy / DMCA Notice / ADA Accessibility


This site is hosted, designed and copyright
© 1994 - 2026 by
Delta Media Group, Inc. -- Patent Pending --
205 Denham Drive | MLS# 10772733
This single family home located at 205 Denham Drive, Locust Grove, GA 30248 is currently listed for sale with an asking price of $464,900. This property was built in 2022 and has 5 bedrooms and 3 full baths with 3275 sq. ft. Denham Drive is located in the Kingston subdivision. Search Kingston real estate on arice.jybrealty.com today.