AndyRice

BEDS5
BATHS3 full
MLS#10641789
STATUSActive
PROPERTY TYPEResidential - Single Family
SUBDIVISIONWestwood Terrace
Property Description
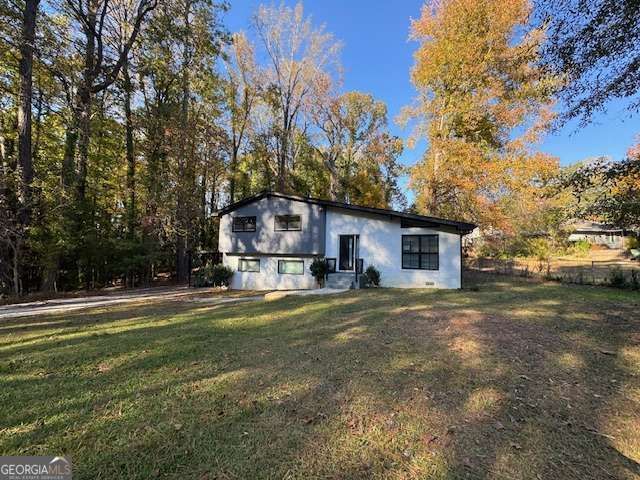
Welcome to this spacious 5-bedroom, 3-bathroom home ideally located near the Atlanta Beltline, offering easy access to downtown attractions, dining, and entertainment. Situated on a quiet street with ample parking, this multi-level residence features a chef's kitchen and a fully finished basement, providing flexible living space for a variety of needs. While the home has undergone recent renovations, it does require some TLC. With no HOA restrictions and its proximity to local universities, this property also presents a strong opportunity for rental income or multi-generational living. Don't miss the chance to make this versatile home your own!
Property Features
Property Type: Residential - Single Family
Basement: Yes
Basement: Bath Finished, Daylight, Exterior Entry, Finished, Full, Interior Entry
Cooling: Ceiling Fan(s), Central Air, Zoned
Fireplaces: 1
Garage: 1
Heating: Central, Natural Gas, Zoned
Home Style: A-Frame, Other
Lot Size: 0.18 Acres
Roof Type: Composition
Taxes: $4,885
Year Built: 1960
Feature Descriptions
Additional Rooms: Great Room, Laundry, Other
Appliances: Dishwasher, Disposal, Gas Water Heater, Refrigerator
Days on Site: 199
Fireplace Type: Factory Built, Family Room, Living Room, Other
Flooring: Laminate, Other
Interior: Double Vanity, High Ceilings, Roommate Plan, Vaulted Ceiling(s), Walk-In Closet(s)
Kitchen: Breakfast Area, Kitchen Island, Solid Surface Counters
Parking Notes: Carport
Security Features: Carbon Monoxide Detector(s)
Sewer: Public Sewer
Topography: Level, Other
Utilities: Cable Available, Electricity Available, High Speed Internet, Natural Gas Available, Other, Phone Available, Sewer Available, Water Available
Water: Public
Water: No Dock Or Boathouse
Window Features: Double Pane Windows
Local Schools
High School: Mays
Middle School: Sylvan Hills
Elementary School: Beecher Hills
Listed By / Shown By
Listed By
Agency Name: Stewart Brokers
Agency Phone: 770-439-9999
Shown By
Agent Name: Andy Rice
Agent Phone: (678) 300-0115
Agency Title: Josey Young & Brady Realty, LLC

Estimate Your Payment
Estimated Payment
$ 1,111.91 per month $623.16 Principal & Interest $407.08 Property Tax $81.67 Homeowner's InsuranceChange Payment Information

Privacy Policy / DMCA Notice / ADA Accessibility


This site is hosted, designed and copyright
© 1994 - 2026 by
Delta Media Group, Inc. -- Patent Pending --
2045 Pine Oak Drive Sw | MLS# 10641789
This single family home located at 2045 Pine Oak Drive Sw, Atlanta, GA 30310 is currently listed for sale with an asking price of $280,000. This property was built in 1960 and has 5 bedrooms and 3 full baths. Pine Oak Drive Sw is located in the Westwood Terrace subdivision. Search Westwood Terrace real estate on arice.jybrealty.com today.