AndyRice

BEDS3
BATHS2 full
SQUARE FEET1,316
MLS#10773713
STATUSNew
PROPERTY TYPEResidential - Single Family
SUBDIVISIONForeston Place
Property Description
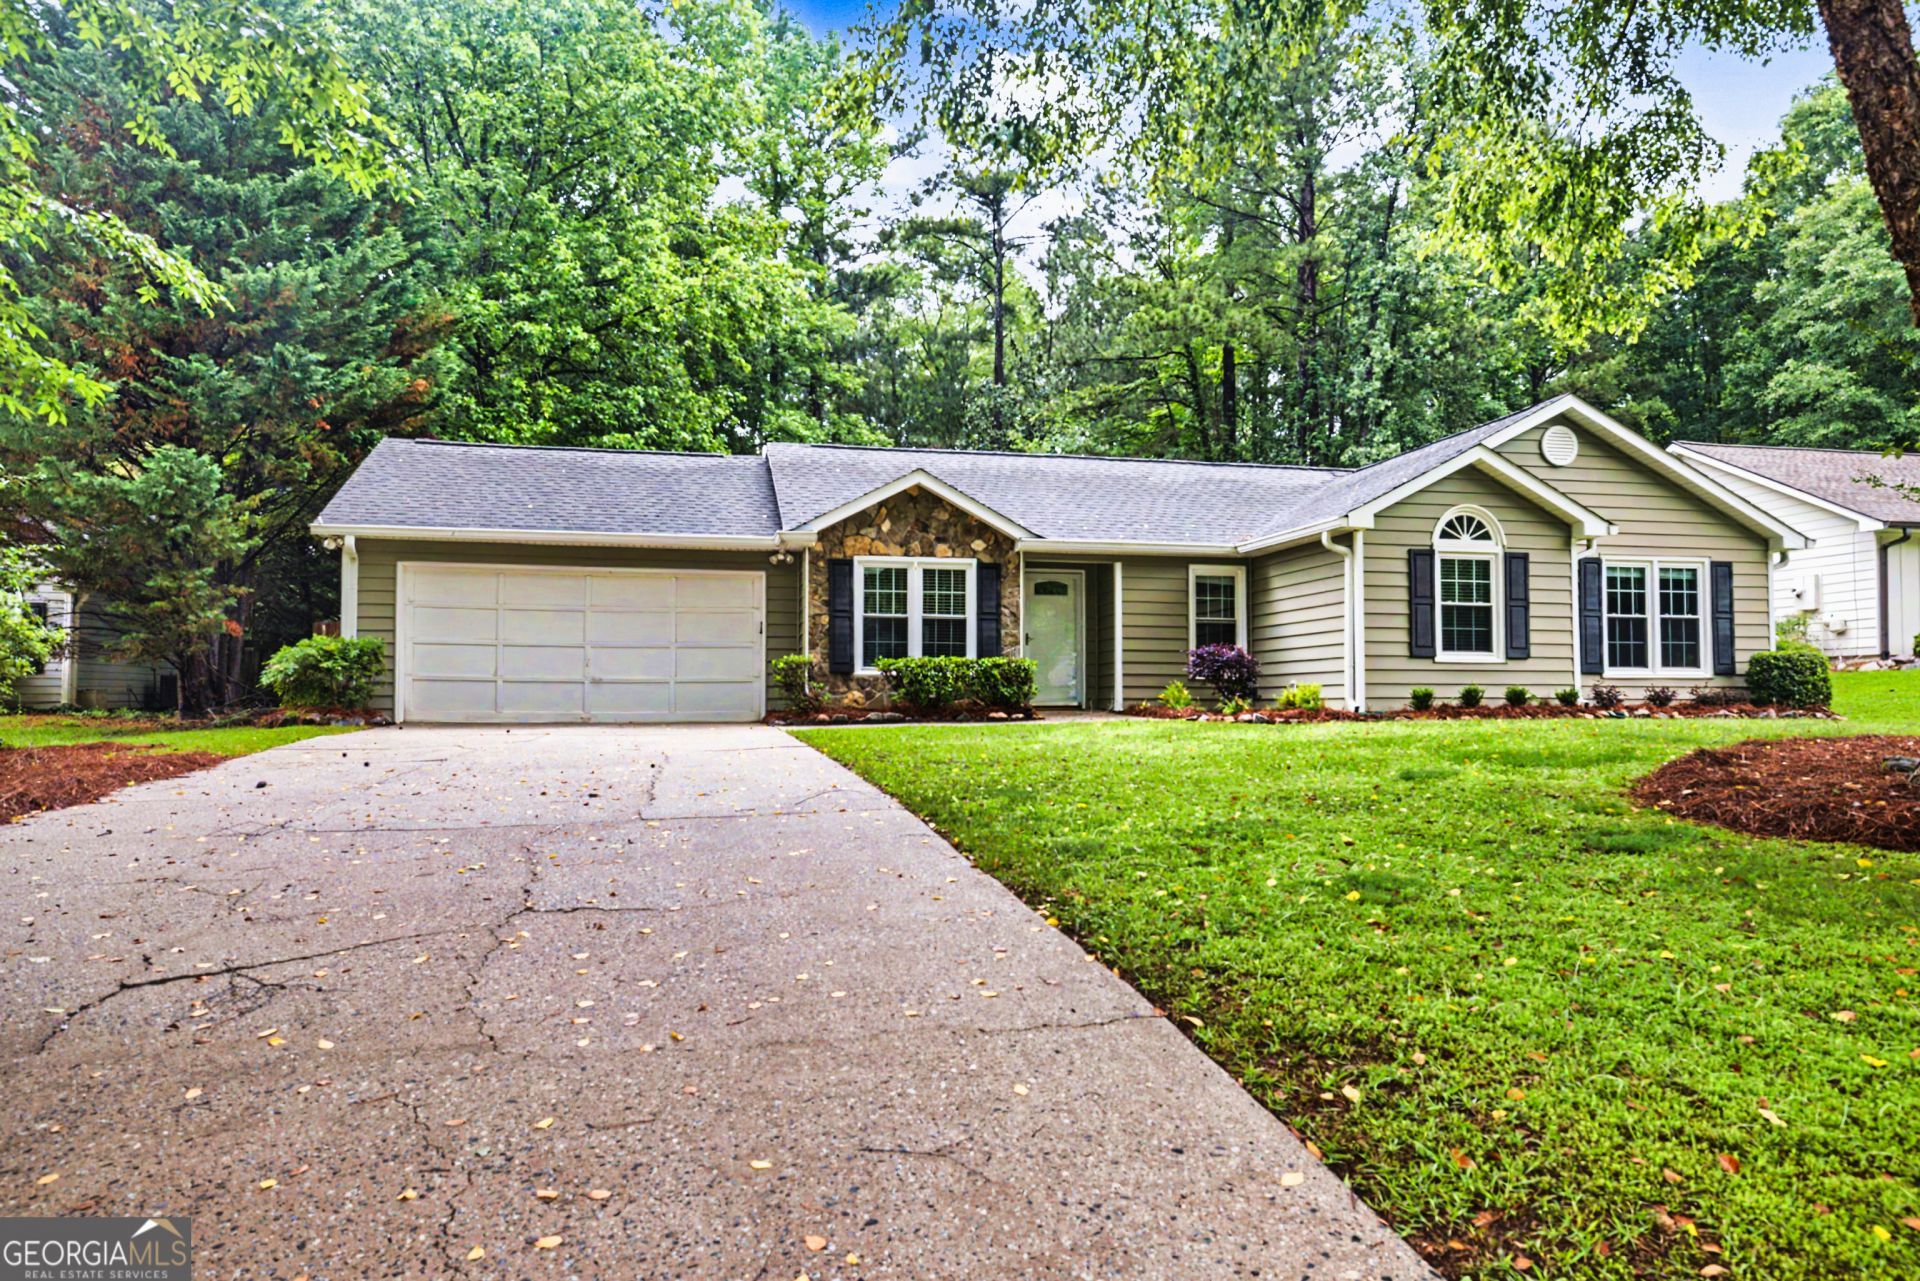
Welcome to Peachtree City. This 3 bedroom 2 bath ranch home has a 2 car garage and screened porch. A large private fenced backyard includes a storage shed and fire pit. Neutral fresh paint and neutral carpet/flooring with fans in every room. Living room has cathedral ceilings and floor to ceiling stone fireplace. It also boasts a floor to ceiling build in bookshelf/entertainment center. Master bedroom has two walk-in closets and updated on-suite bathroom with heated floor tiles, dual vanities, and an oversized shower. Hall bathroom has tub/shower combo. Kitchen has passthrough window to the living room, and separate dining room area. Laundry room/mud room is off of garage connected to the kitchen. Colorfully landscaped with mature shady trees. Just down the street leads to Peachtree city's renowned golf cart paths that now connect the community and encompass over 100 miles of golf cart paths.
Property Features
Property Type: Residential - Single Family
Basement: None
Cooling: Ceiling Fan(s), Central Air
Fenced: Yes
Fireplaces: 1
Garage: 4
Heating: Central, Natural Gas
Home Style: Contemporary, Ranch
Lot Size: 0.35 Acres
Roof Type: Composition
Stories: 1.0
Taxes: $4,238
Year Built: 1988
Feature Descriptions
Additional Rooms: Family Room, Great Room, Laundry
Appliances: Dishwasher, Disposal, Gas Water Heater, Range
Days on Site: 1
Dining Room: Separate Room
Equipment: Satellite Dish
Exterior: Stone, Vinyl Siding
Fencing: Back Yard, Fenced, Wood
Fireplace Type: Gas Log, Gas Starter, Living Room
Flooring: Carpet, Tile
Foundation: Slab
Interior: Bookcases, Double Vanity, High Ceilings, Master On Main Level, Separate Shower, Soaking Tub, Tile Bath, Vaulted Ceiling(s), Walk-In Closet(s)
Parking Notes: Garage, Off Street, Garage Door Opener
Security Features: Smoke Detector(s)
Sewer: Public Sewer
Structures: Garage(s), Shed(s)
Topography: Cul-De-Sac
Utilities: Cable Available, Electricity Available, High Speed Internet, Natural Gas Available, Phone Available, Sewer Available, Sewer Connected, Water Available
Water: Public
Window Features: Skylight(s)
Local Schools
High School: Starrs Mill
Middle School: Rising Starr
Elementary School: Peeples
Listed By / Shown By
Listed By
Agency Name: Coldwell Banker Bullard Realty
Agency Phone: 770-487-1917
Shown By
Agent Name: Andy Rice
Agent Phone: (678) 300-0115
Agency Title: Josey Young & Brady Realty, LLC

Estimate Your Payment
Estimated Payment
$ 1,347.47 per month $879.10 Principal & Interest $353.17 Property Tax $115.21 Homeowner's InsuranceChange Payment Information

Privacy Policy / DMCA Notice / ADA Accessibility


This site is hosted, designed and copyright
© 1994 - 2026 by
Delta Media Group, Inc. -- Patent Pending --
204 Kentwood Drive | MLS# 10773713
This single family home located at 204 Kentwood Drive, Peachtree City, GA 30269 is currently listed for sale with an asking price of $395,000. This property was built in 1988 and has 3 bedrooms and 2 full baths with 1316 sq. ft. Kentwood Drive is located in the Foreston Place subdivision. Search Foreston Place real estate on arice.jybrealty.com today.