AndyRice

BEDS3
BATHS2 full 1 partial
SQUARE FEET1,212
MLS#10773915
STATUSNew
PROPERTY TYPEResidential - Condominium
SUBDIVISIONParkview Commons
Property Description
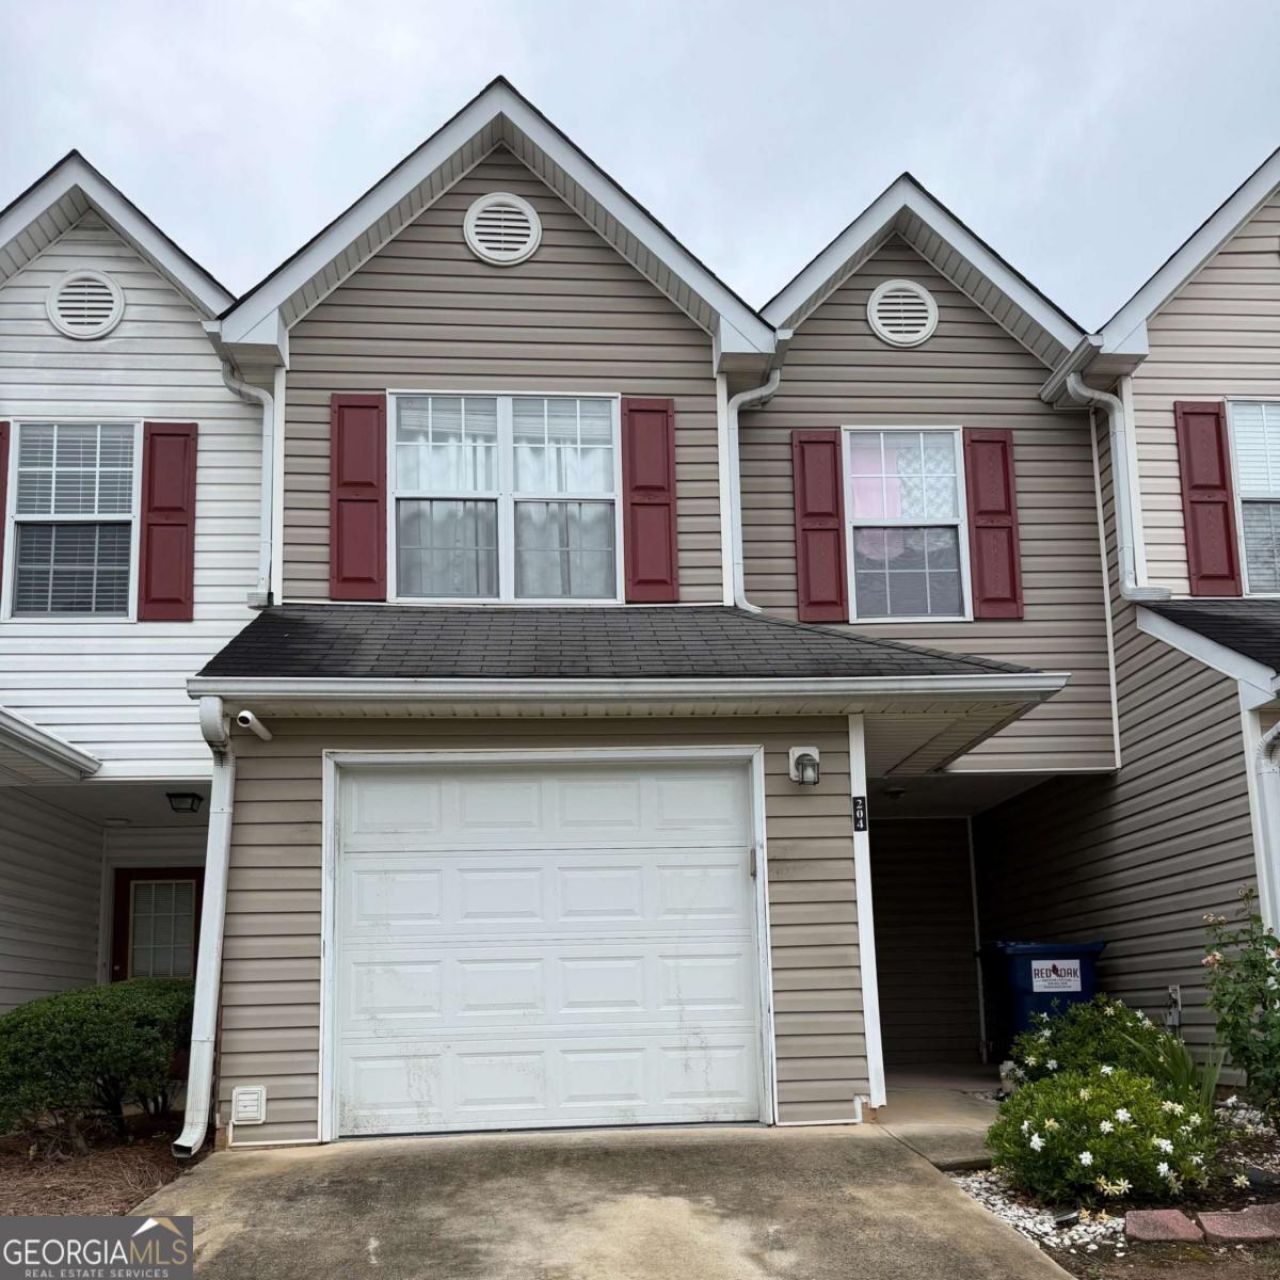
Step into this bright and welcoming 3-bedroom, 2.5-bath townhome in the heart of Mableton - a place where comfort, convenience, and family-friendly living come together. The open layout gives everyone room to spread out, while still keeping the home cozy enough for movie nights, homework at the kitchen table, and easy everyday living. Located just minutes from Interstate 20, this home keeps your daily routine simple and stress-free. Weekend fun is right around the corner with Six Flags, local parks, and multiple Silver Comet Trail entry points only 5 minutes away - perfect for bike rides, stroller walks, or burning off kid energy. Families with young athletes will love being just 15 minutes from Mud Creek and Tramore Park, two of the area's most popular soccer complexes. Everyday essentials are close by too, with Target, Publix, Lidl, and plenty of restaurants all within a short drive. Whether it's grabbing groceries, picking up dinner, or running last-minute errands, everything you need is right at your fingertips. This townhome offers the space, location, and lifestyle that make family living feel easy and enjoyable - a place where you can settle in, grow, and make memories.
Property Features
Property Type: Residential - Condominium
Basement: None
Cooling: Central Air
Garage: 2
Heating: Central
Home Style: A-Frame
Stories: 2.0
Taxes: $2,455
Year Built: 2003
Feature Descriptions
Appliances: Dishwasher, Electric Water Heater
Exterior: Aluminum Siding, Vinyl Siding
Flooring: Carpet
Foundation: Slab
Interior: High Ceilings
Kitchen: Pantry, Solid Surface Counters
Parking Notes: Garage
Security Features: Smoke Detector(s)
Sewer: Public Sewer
Topography: Level, Other
Utilities: Cable Available, Electricity Available, Sewer Available
Water: Public
Local Schools
High School: Pebblebrook
Middle School: Lindley
Elementary School: Harmony Leland
Listed By / Shown By
Listed By
Agency Name: Coldwell Banker Realty
Agency Phone: 770-429-0600
Shown By
Agent Name: Andy Rice
Agent Phone: (678) 300-0115
Agency Title: Josey Young & Brady Realty, LLC

Estimate Your Payment
Estimated Payment
$ 719.36 per month $455.13 Principal & Interest $204.58 Property Tax $59.65 Homeowner's InsuranceChange Payment Information

Privacy Policy / DMCA Notice / ADA Accessibility


This site is hosted, designed and copyright
© 1994 - 2026 by
Delta Media Group, Inc. -- Patent Pending --
204 Gallant Lane Se, Unit 26 | MLS# 10773915
This condo located at 204 Gallant Lane Se, Unit 26, Mableton, GA 30126 is currently listed for sale with an asking price of $204,500. This property was built in 2003 and has 3 bedrooms and 2 full and 1 partial baths with 1212 sq. ft. Gallant Lane Se, Unit 26 is located in the Parkview Commons subdivision. Search Parkview Commons real estate on arice.jybrealty.com today.