AndyRice

BEDS4
BATHS2 full 1 partial
SQUARE FEET2,678
MLS#10807269
STATUSNew
PROPERTY TYPEResidential - Single Family
SUBDIVISIONAmelia Place
Property Description
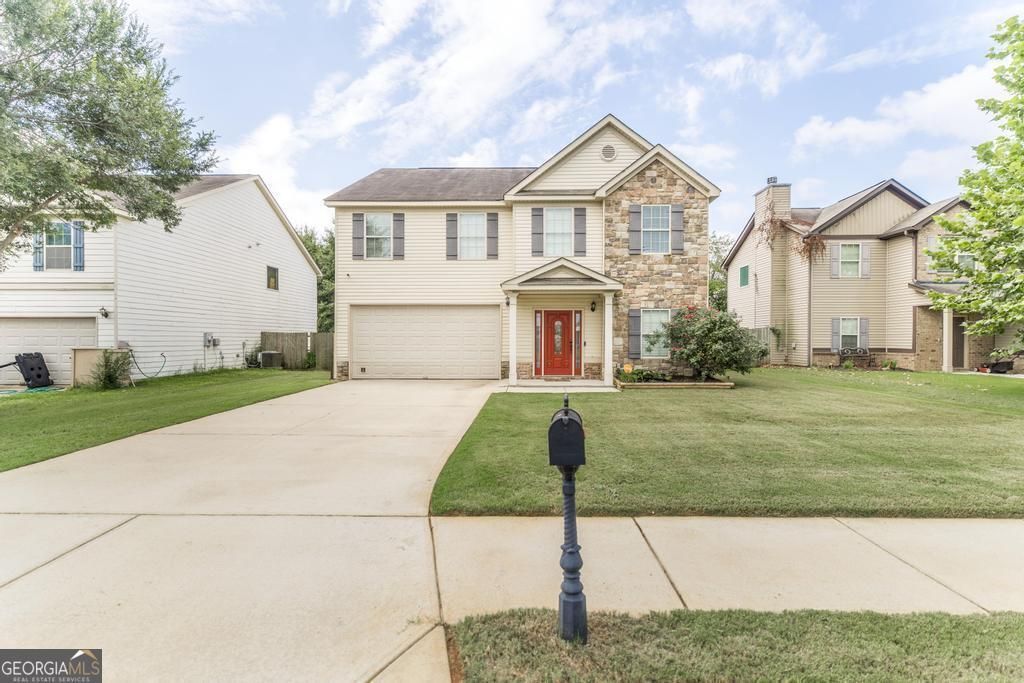
Welcome home to this spacious 4-bedroom, 2.5 bath home offering over 2675 sq ft in Houston County! Step inside to a grand 2 story foyer that open to a formal dining room & a versatile office/flex space, perfect for working from home or a playroom. The open concept is ideal for entertaining, featuring a large great room with a cozy fireplace that flows seamlessly into the kitchen. The kitchen offers granite countertops, a center island, stainless steel appliances, & a walk in pantry. Upstairs you'll find an oversized primary suite, 3 additional bedrooms and a bonus loft. Enjoy a privacy fenced back yard, attached 2 car garage and COUNTY TAXES ONLY! NEW AC Unit installed 3 mos ago and has a 10 year warranty. Washer, Dryer & Fridge stay with the home.
Property Features
Property Type: Residential - Single Family
Basement: None
Cooling: Ceiling Fan(s), Central Air, Electric, Heat Pump
Fireplaces: 1
Heating: Central, Electric, Heat Pump
Home Style: Traditional
Lot Size: 0.18 Acres
Roof Type: Composition
Stories: 2.0
Taxes: $2,470
Year Built: 2013
Feature Descriptions
Additional Rooms: Bonus Room, Foyer, Great Room, Laundry, Loft, Office
Amenities: Sidewalks, Street Lights
Appliances: Dishwasher, Disposal, Dryer, Electric Water Heater, Microwave, Range, Refrigerator, Stainless Steel Appliance(s), Washer
Days on Site: 1
Dining Room: Separate Room
Exterior: Stone, Vinyl Siding
Flooring: Carpet, Hardwood, Tile
Interior: Double Vanity, High Ceilings, Separate Shower, Soaking Tub, Walk-In Closet(s)
Parking Notes: Garage, Attached, Garage Door Opener
Sewer: Public Sewer
Topography: Level
Utilities: Cable Available, Electricity Available, Sewer Connected
Water: Public
Local Schools
High School: Northside
Middle School: Thomson
Elementary School: Eagle Springs
Listed By / Shown By
Listed By
Agency Name: Southern Classic Realtors
Agency Phone: 678-635-8877
Shown By
Agent Name: Andy Rice
Agent Phone: (678) 300-0115
Agency Title: Josey Young & Brady Realty, LLC

Estimate Your Payment
Estimated Payment
$ 1,001.28 per month $703.28 Principal & Interest $205.83 Property Tax $92.17 Homeowner's InsuranceChange Payment Information

Privacy Policy / DMCA Notice / ADA Accessibility


This site is hosted, designed and copyright
© 1994 - 2026 by
Delta Media Group, Inc. -- Patent Pending --
204 Amelia Drive | MLS# 10807269
This single family home located at 204 Amelia Drive, Byron, GA 31008 is currently listed for sale with an asking price of $316,000. This property was built in 2013 and has 4 bedrooms and 2 full and 1 partial baths with 2678 sq. ft. Amelia Drive is located in the Amelia Place subdivision. Search Amelia Place real estate on arice.jybrealty.com today.