AndyRice

BEDS5
BATHS4 full
SQUARE FEET3,300
MLS#10773993
STATUSNew
PROPERTY TYPEResidential - Single Family
SUBDIVISIONThe Peninsula at Jackson Lake
Property Description
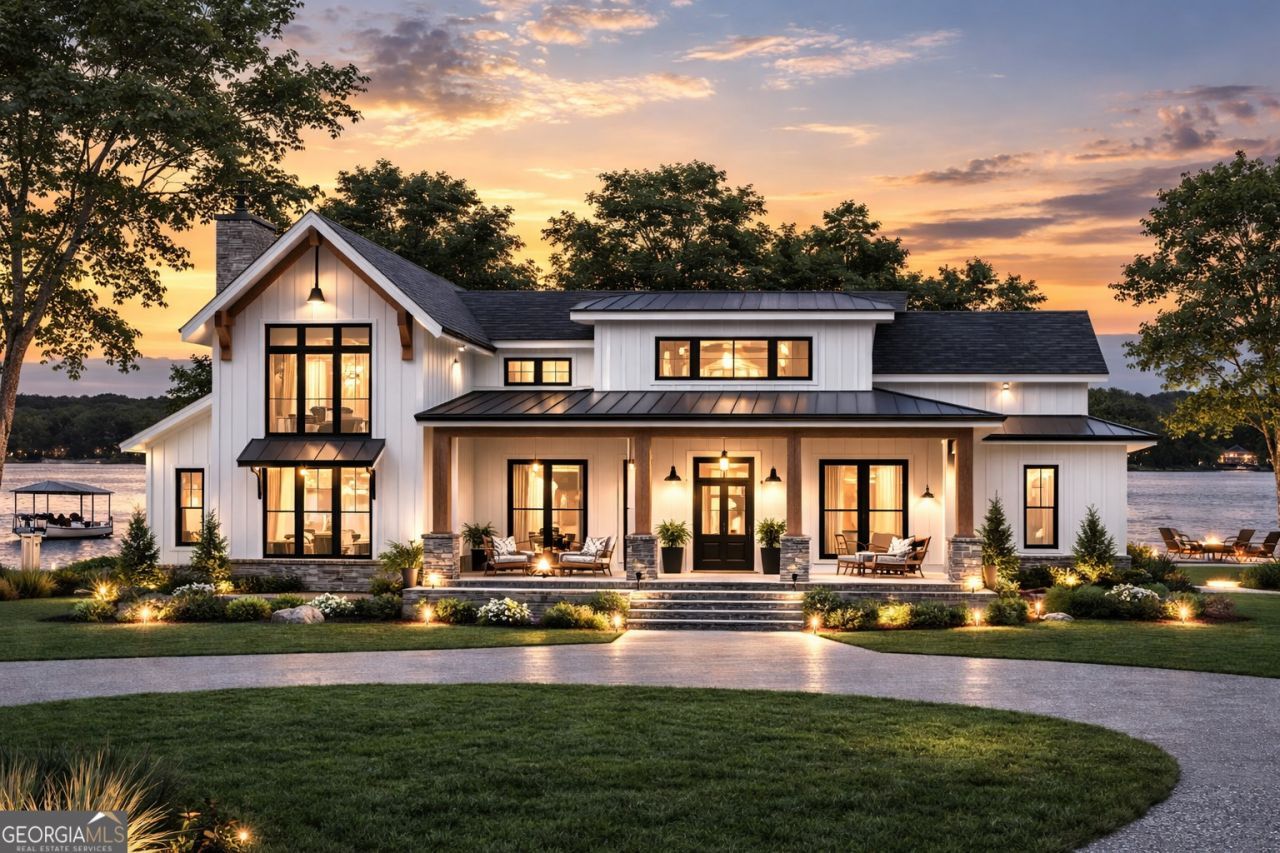
WOW!!! This stunning modern spec farmhouse offers 5 bedrooms, 4 bathrooms, and an in-law suite, thoughtfully designed for comfort and functionality. Step inside to a grand two-story foyer that sets the tone for the spacious open floor plan, featuring a beautiful kitchen and a large great room that flows perfectly for entertaining or everyday living. The primary suite and in-law suite are both located on the main floor, positioned on opposite sides of the home for added privacy. Upstairs, a bonus room and bath provide the perfect space for guests or a growing family. This updated floor plan also includes a spacious three-car garage. Located in The Peninsula at Jackson Lake, a gated community with lake access, residents can enjoy the serenity of lake life just minutes from downtown Monticello. **Some images shown are computer-generated and intended for illustrative purposes only.**
Property Features
Property Type: Residential - Single Family
Basement: None
Cooling: Central Air
Fireplaces: 1
Heating: Central
Home Style: Brick/Frame, Other
Lot Size: 1.78 Acres
Roof Type: Composition
Stories: 1.0
Taxes: $822
Year Built: 2026
Feature Descriptions
Additional Rooms: Bonus Room, Foyer, Great Room, Laundry
Amenities: Clubhouse, Gated, Lake
Appliances: Cooktop, Dishwasher, Ice Maker, Range, Refrigerator, Stainless Steel Appliance(s)
Exterior: Brick, Other
Fireplace Type: Gas Log, Living Room
Flooring: Hardwood
Interior: Double Vanity, In-Law Floorplan, Master On Main Level, Walk-In Closet(s)
Parking Notes: Garage
Sewer: Septic Tank
Topography: None
Utilities: Cable Available, Water Available
Water: Public
Local Schools
High School: Jasper
Middle School: Jasper
Elementary School: Jasper Elementary
Listed By / Shown By
Listed By
Agency Name: Living Out Loud Real Estate Solution
Agency Phone: 678-916-6214
Shown By
Agent Name: Andy Rice
Agent Phone: (678) 300-0115
Agency Title: Josey Young & Brady Realty, LLC

Estimate Your Payment
Estimated Payment
$ 2,029.42 per month $1,733.72 Principal & Interest $68.50 Property Tax $227.21 Homeowner's InsuranceChange Payment Information

Privacy Policy / DMCA Notice / ADA Accessibility


This site is hosted, designed and copyright
© 1994 - 2026 by
Delta Media Group, Inc. -- Patent Pending --
20 Jackson Ridge Drive | MLS# 10773993
This single family home located at 20 Jackson Ridge Drive, Monticello, GA 31064 is currently listed for sale with an asking price of $779,000. This property was built in 2026 and has 5 bedrooms and 4 full baths with 3300 sq. ft. Jackson Ridge Drive is located in the The Peninsula at Jackson Lake subdivision. Search The Peninsula At Jackson Lake real estate on arice.jybrealty.com today.