AndyRice

BEDS5
BATHS3 full
SQUARE FEET3,195
MLS#10773933
STATUSNew
PROPERTY TYPEResidential - Single Family
SUBDIVISIONStratford Place
Property Description
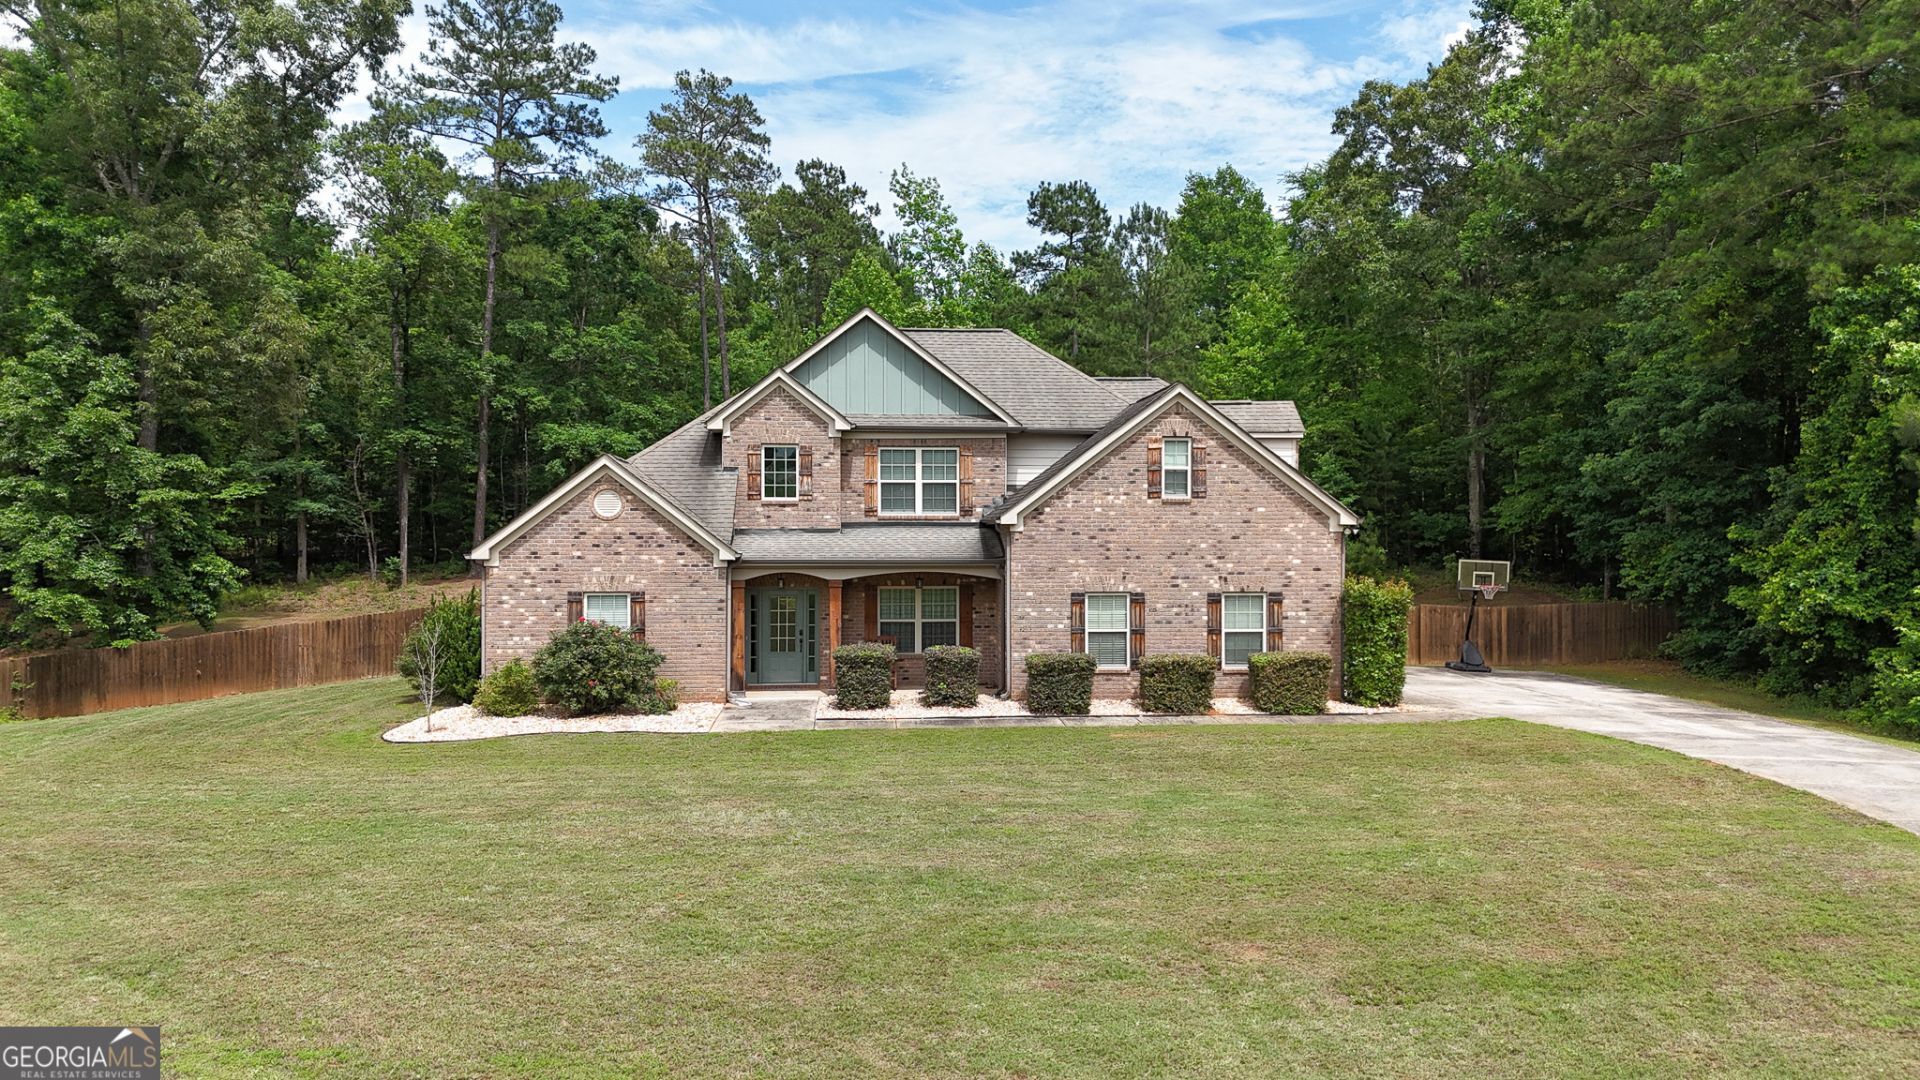
Do not miss this stunning craftsman style home situated on an almost perfect acre lot! Fully fenced in backyard with screened porch is great for family time or entertaining. Equipped with a universal EV charging station. Inside you will fall in love with the spacious open concept layout featuring a large great room that flows seamlessly into the kitchen. The elegant formal dining room showcases a beautiful coffered ceiling. The main level offers a luxurious owners suite along with an additional bedroom and full bath-perfect for guests or multigeneral living. Upstairs the loft overlooks the main living space and leads to a huge theater/media room, two additional bedrooms, and a spacious finished bonus room with endless possibilities.
Property Features
Property Type: Residential - Single Family
Basement: None
Cooling: Central Air
Fireplaces: 1
Heating: Central
Home Style: Brick 3 Side, Craftsman
Lot Size: 0.97 Acres
Roof Type: Composition
Stories: 2.0
Taxes: $7,685
Year Built: 2015
Feature Descriptions
Additional Rooms: Foyer
Appliances: Electric Water Heater, Dishwasher, Ice Maker, Microwave, Range, Stainless Steel Appliance(s)
Exterior: Brick
Flooring: Hardwood, Tile
Interior: High Ceilings, Entrance Foyer, Double Vanity, Soaking Tub, Separate Shower
Parking Notes: Garage, Attached, Kitchen Level, Side/Rear Entrance
Sewer: Septic Tank
Topography: Cul-De-Sac, Level
Utilities: Cable Available, Electricity Available, High Speed Internet
Water: Public
Local Schools
High School: Ola
Middle School: Ola
Elementary School: Rock Spring
Listed By / Shown By
Listed By
Agency Name: Maximum One Platinum Realtors
Agency Phone: 478-569-1181
Shown By
Agent Name: Andy Rice
Agent Phone: (678) 300-0115
Agency Title: Josey Young & Brady Realty, LLC

Estimate Your Payment
Estimated Payment
$ 1,886.45 per month $1,101.66 Principal & Interest $640.42 Property Tax $144.38 Homeowner's InsuranceChange Payment Information

Privacy Policy / DMCA Notice / ADA Accessibility


This site is hosted, designed and copyright
© 1994 - 2026 by
Delta Media Group, Inc. -- Patent Pending --
197 Nobility Lane | MLS# 10773933
This single family home located at 197 Nobility Lane, McDonough, GA 30252 is currently listed for sale with an asking price of $495,000. This property was built in 2015 and has 5 bedrooms and 3 full baths with 3195 sq. ft. Nobility Lane is located in the Stratford Place subdivision. Search Stratford Place real estate on arice.jybrealty.com today.