AndyRice

BEDS3
BATHS2 full
SQUARE FEET1,286
MLS#10772707
STATUSNew
PROPERTY TYPEResidential - Single Family
SUBDIVISIONOverlook Lake
Property Description
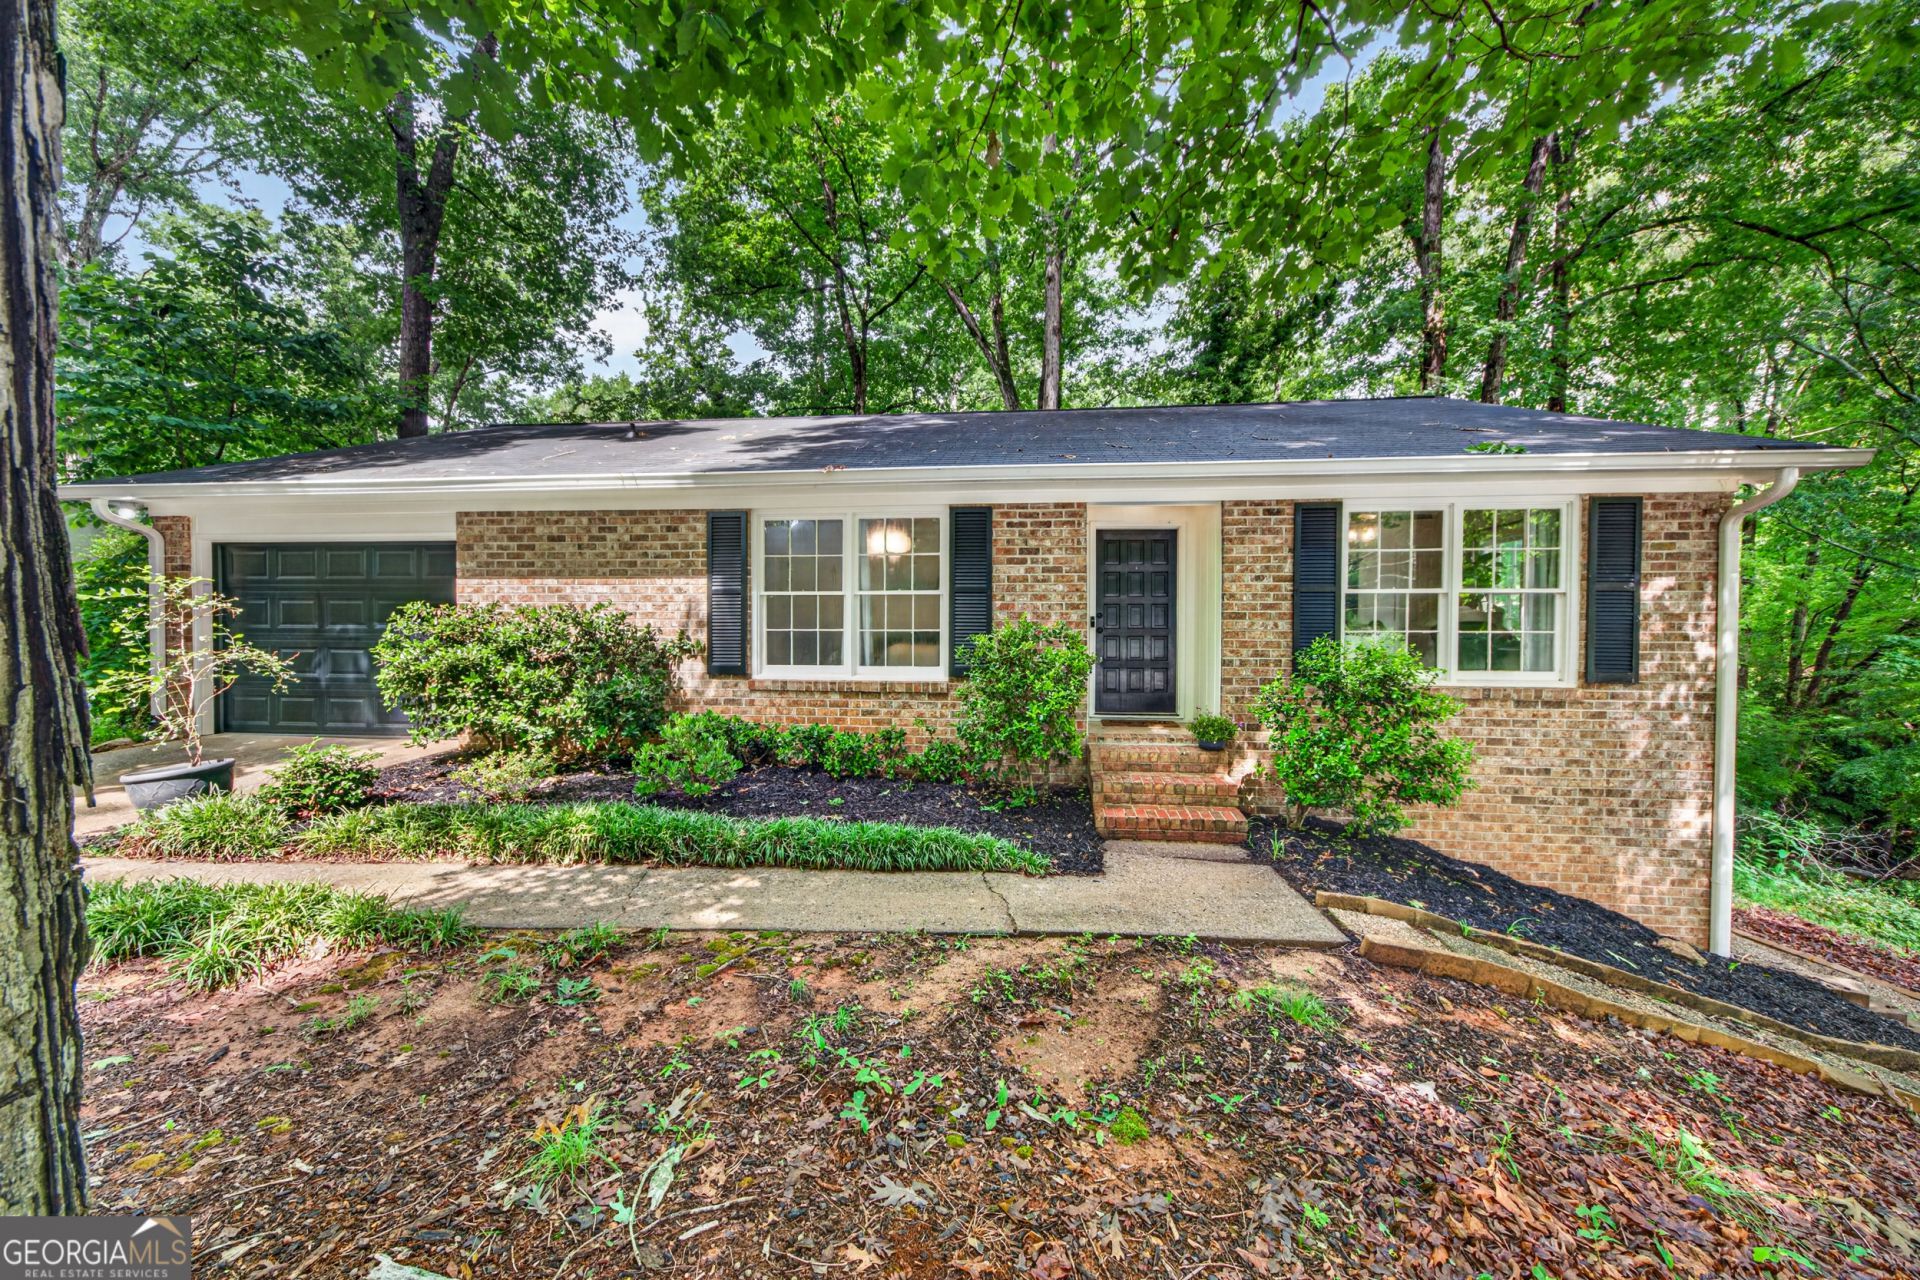
Welcome home to this stylish and charming 3-bedroom, 2-bath brick ranch nestled on a beautiful wooded lot with a fenced backyard for added enjoyment. This inviting home features gorgeous hardwood floors, an updated kitchen with modern finishes, and beautifully renovated bathrooms designed with comfort in mind.The septic system has also been recently updated as well. The spacious full basement offers endless possibilities including plenty of storage or finish it off for added living space. This move-in ready home combines timeless character with thoughtful updates, making it the perfect blend of comfort, charm, and functionality. Don't miss your opportunity to own this beautifully maintained ranch home.
Property Features
Property Type: Residential - Single Family
Basement: Crawl Space, Partial, Unfinished
Basement: Yes
Cooling: Ceiling Fan(s), Central Air
Fireplaces: 1
Garage: 1 car attached
Heating: Forced Air, Natural Gas
Home Style: Brick 4 Side, Ranch
Lot Size: 0.48 Acres
Roof Type: Composition
Stories: 1.0
Taxes: $3,998
Year Built: 1974
Feature Descriptions
Appliances: Dishwasher, Electric Water Heater, Microwave, Range, Stainless Steel Appliance(s)
Days on Site: 2
Dining Room: Dining Rm/Living Rm Combo
Exterior: Brick
Fencing: Back Yard, Chain Link
Fireplace Type: Factory Built, Living Room
Flooring: Hardwood, Tile
Foundation: Slab
Interior: High Ceilings, Master On Main Level, Vaulted Ceiling(s), Walk-In Closet(s)
Kitchen: Solid Surface Counters, Walk-in Pantry
Parking Notes: Garage, Attached, Kitchen Level, Garage Door Opener
Security Features: Carbon Monoxide Detector(s), Smoke Detector(s)
Sewer: Septic Tank
Topography: Private, Sloped
Utilities: Electricity Available, High Speed Internet, Natural Gas Available, Water Available
Vegetation: Wooded
Water: Public
Local Schools
High School: Cedar Shoals
Middle School: Coile
Elementary School: Winterville
Listed By / Shown By
Listed By
Agency Name: Red 1 Realty
Agency Phone: 706-489-9450
Shown By
Agent Name: Andy Rice
Agent Phone: (678) 300-0115
Agency Title: Josey Young & Brady Realty, LLC

Estimate Your Payment
Estimated Payment
$ 1,151.27 per month $723.31 Principal & Interest $333.17 Property Tax $94.79 Homeowner's InsuranceChange Payment Information

Privacy Policy / DMCA Notice / ADA Accessibility


This site is hosted, designed and copyright
© 1994 - 2026 by
Delta Media Group, Inc. -- Patent Pending --
197 Crossbow Circle | MLS# 10772707
This single family home located at 197 Crossbow Circle, Winterville, GA 30683 is currently listed for sale with an asking price of $325,000. This property was built in 1974 and has 3 bedrooms and 2 full baths with 1286 sq. ft. Crossbow Circle is located in the Overlook Lake subdivision. Search Overlook Lake real estate on arice.jybrealty.com today.