AndyRice

BEDS4
BATHS2 full 2 partial
SQUARE FEET2,730
MLS#10773527
STATUSNew
PROPERTY TYPERental - Single Family
SUBDIVISIONWilloughby Cove
Property Description
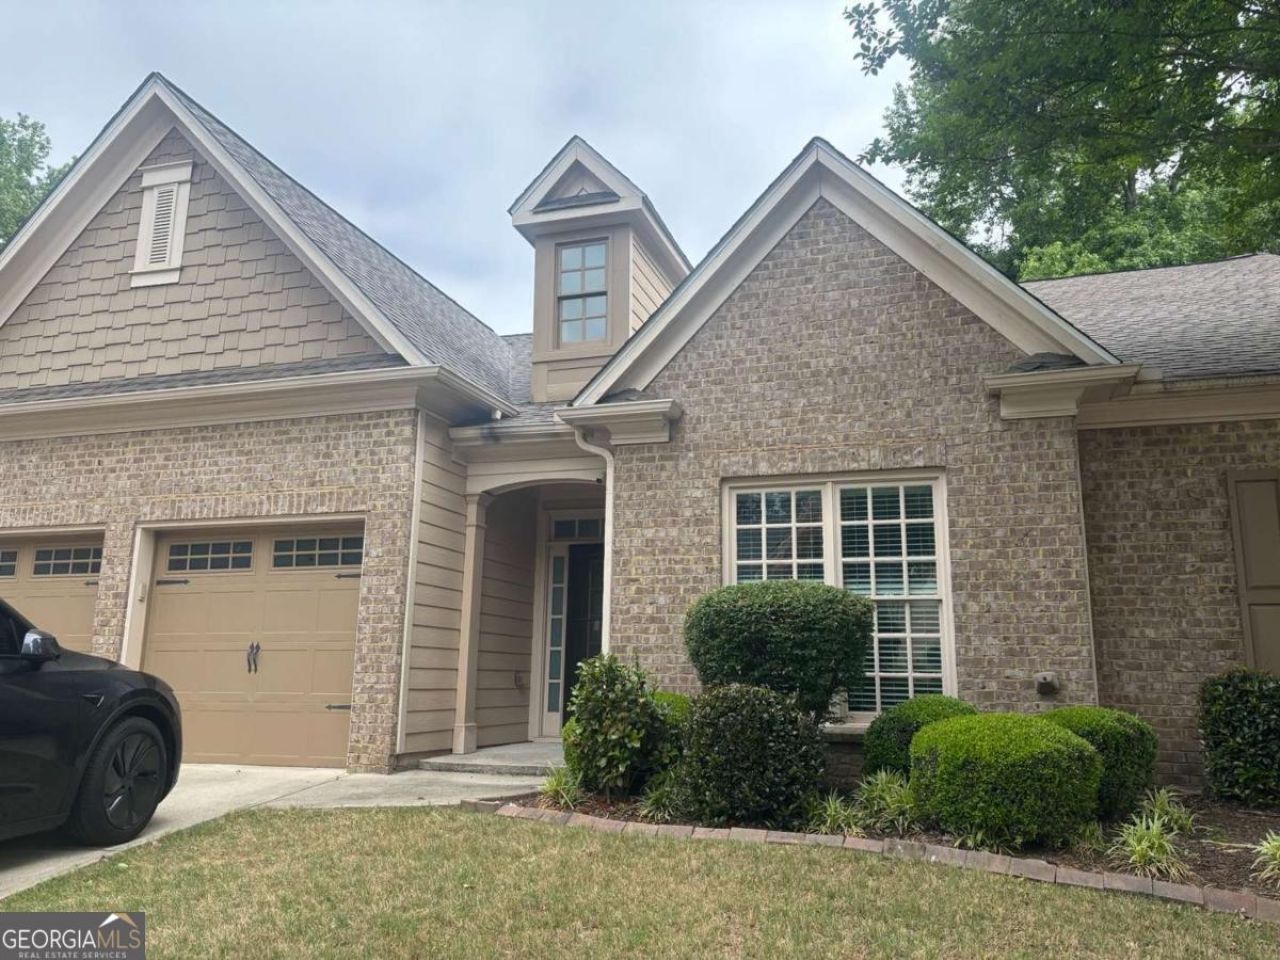
Welcome to this beautifully maintained townhome in the highly desirable Buford area! Located at 1927 Willoughby Drive, this spacious home offers an open-concept floor plan with abundant natural light, modern finishes, and comfortable living spaces perfect for today's lifestyle. The gourmet kitchen features granite countertops, stainless steel appliances, ample cabinet space, and a large island overlooking the family room - ideal for entertaining. Upstairs, the oversized primary suite includes a walk-in closet and a private bath with double vanities and a separate shower. Additional generously sized bedrooms provide flexibility for family, guests, or a home office. Conveniently located near Mall of Georgia, shopping, dining, parks, and major highways with access to highly rated schools. Lawn maintenance included for easy living. Move-in ready and a must-see rental opportunity!
Property Features
Property Type: Rental - Single Family
Basement: None
Cooling: Ceiling Fan(s), Central Air, Zoned
Fireplaces: 1
Garage: 2 car attached
Heating: Forced Air, Natural Gas, Zoned
Home Style: Ranch, Traditional
Lot Size: 0.16 Acres
Roof Type: Composition
Stories: 1.0
Taxes: $0
Year Built: 2010
Feature Descriptions
Additional Rooms: Laundry, Other
Amenities: Park, Playground, Sidewalks, Street Lights
Appliances: Dishwasher, Disposal, Electric Water Heater
Days on Site: 1
Fireplace Type: Factory Built, Family Room, Gas Log, Gas Starter
Flooring: Carpet, Vinyl
Interior: High Ceilings, Master On Main Level, Split Bedroom Plan
Kitchen: Breakfast Area, Kitchen Island, Pantry
Parking Notes: Garage, Attached, Kitchen Level
Sewer: Public Sewer
Topography: Level, Private
Utilities: Cable Available, Underground Utilities
Vegetation: Wooded
Water: Public
Water: No Dock Or Boathouse
Window Features: Double Pane Windows
Local Schools
High School: Mountain View
Middle School: Twin Rivers
Elementary School: Freemans Mill
Listed By / Shown By
Listed By
Agency Name: Keller Williams Realty Atl. Partners
Agency Phone: 678-775-2600
Shown By
Agent Name: Andy Rice
Agent Phone: (678) 300-0115
Agency Title: Josey Young & Brady Realty, LLC


Privacy Policy / DMCA Notice / ADA Accessibility


This site is hosted, designed and copyright
© 1994 - 2026 by
Delta Media Group, Inc. -- Patent Pending --
1927 Willoughby Drive | MLS# 10773527
This property located at 1927 Willoughby Drive, Buford, GA 30519 is currently listed for rent with an asking price of $2,700 / Monthly. Search Buford real estate on arice.jybrealty.com today.