AndyRice

BEDS4
BATHS3 full 1 partial
SQUARE FEET3,000
MLS#10774591
STATUSNew
PROPERTY TYPEResidential - Single Family
SUBDIVISIONCove Lake Estates
Property Description
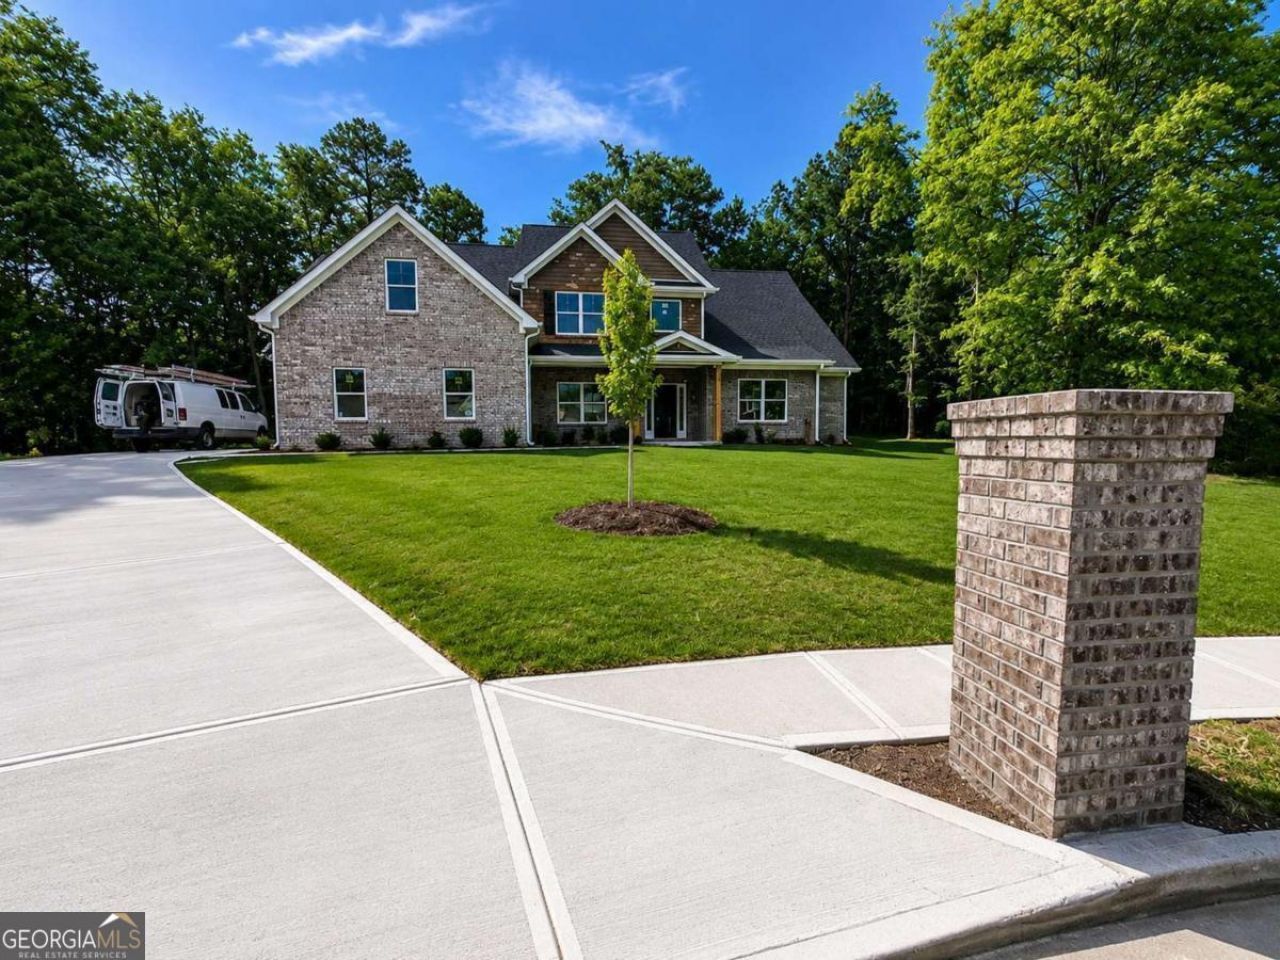
Beautiful modern craftsman-style home featuring a stunning 4-sided brick exterior, combining timeless curb appeal with durability and low maintenance. This thoughtfully designed open-concept floor plan offers soaring ceilings, a dramatic foyer overlooking the family room below, and a spacious upstairs loft ideal for a second living area, office, or entertainment space. Home Features: 4-sided brick construction Open-concept family room Upstairs loft overlooking main living area Spacious secondary bedrooms Large bathrooms with custom elevation details High ceilings and modern architectural design Excellent layout for entertaining and everyday living Luxury feel with practical functionality This home blends elegance, comfort, and functionality while maximizing natural light and open space throughout. Perfect for homeowners looking for a modern yet timeless custom-built home with upscale finishes and strong curb appeal.
Property Features
Property Type: Residential - Single Family
Basement: None
Cooling: Central Air
Fireplaces: 1
Garage: 2 car attached
Heating: Central
Home Style: Brick 4 Side, Other
Lot Size: 0.54 Acres
Roof Type: Composition
Stories: 1.0
Taxes: $1,376
Year Built: 2026
Feature Descriptions
Additional Rooms: Laundry, Other
Appliances: Dishwasher, Microwave, Range, Stainless Steel Appliance(s)
Exterior: Brick
Fireplace Type: Factory Built
Flooring: Laminate
Foundation: Slab
Interior: Master On Main Level, Other
Kitchen: Kitchen Island
Parking Notes: Garage, Attached, Garage Door Opener
Security Features: Smoke Detector(s)
Sewer: Public Sewer
Topography: Level
Utilities: Electricity Available, Sewer Available, Water Available
Water: Public
Window Features: Window Treatments
Local Schools
High School: Cedar Grove
Middle School: Cedar Grove
Elementary School: Cedar Grove
Listed By / Shown By
Listed By
Agency Name: Clickit Realty Inc.
Agency Phone: 678-344-1600
Shown By
Agent Name: Andy Rice
Agent Phone: (678) 300-0115
Agency Title: Josey Young & Brady Realty, LLC

Estimate Your Payment
Estimated Payment
$ 1,446.28 per month $1,177.32 Principal & Interest $114.67 Property Tax $154.29 Homeowner's InsuranceChange Payment Information

Privacy Policy / DMCA Notice / ADA Accessibility


This site is hosted, designed and copyright
© 1994 - 2026 by
Delta Media Group, Inc. -- Patent Pending --
1914 Sarah Cove Court | MLS# 10774591
This single family home located at 1914 Sarah Cove Court, Conley, GA 30288 is currently listed for sale with an asking price of $529,000. This property was built in 2026 and has 4 bedrooms and 3 full and 1 partial baths with 3000 sq. ft. Sarah Cove Court is located in the Cove Lake Estates subdivision. Search Cove Lake Estates real estate on arice.jybrealty.com today.