AndyRice

BEDS4
BATHS3 full
SQUARE FEET2,203
MLS#10681539
STATUSActive
PROPERTY TYPEResidential - Single Family
SUBDIVISIONPates Lake
Property Description
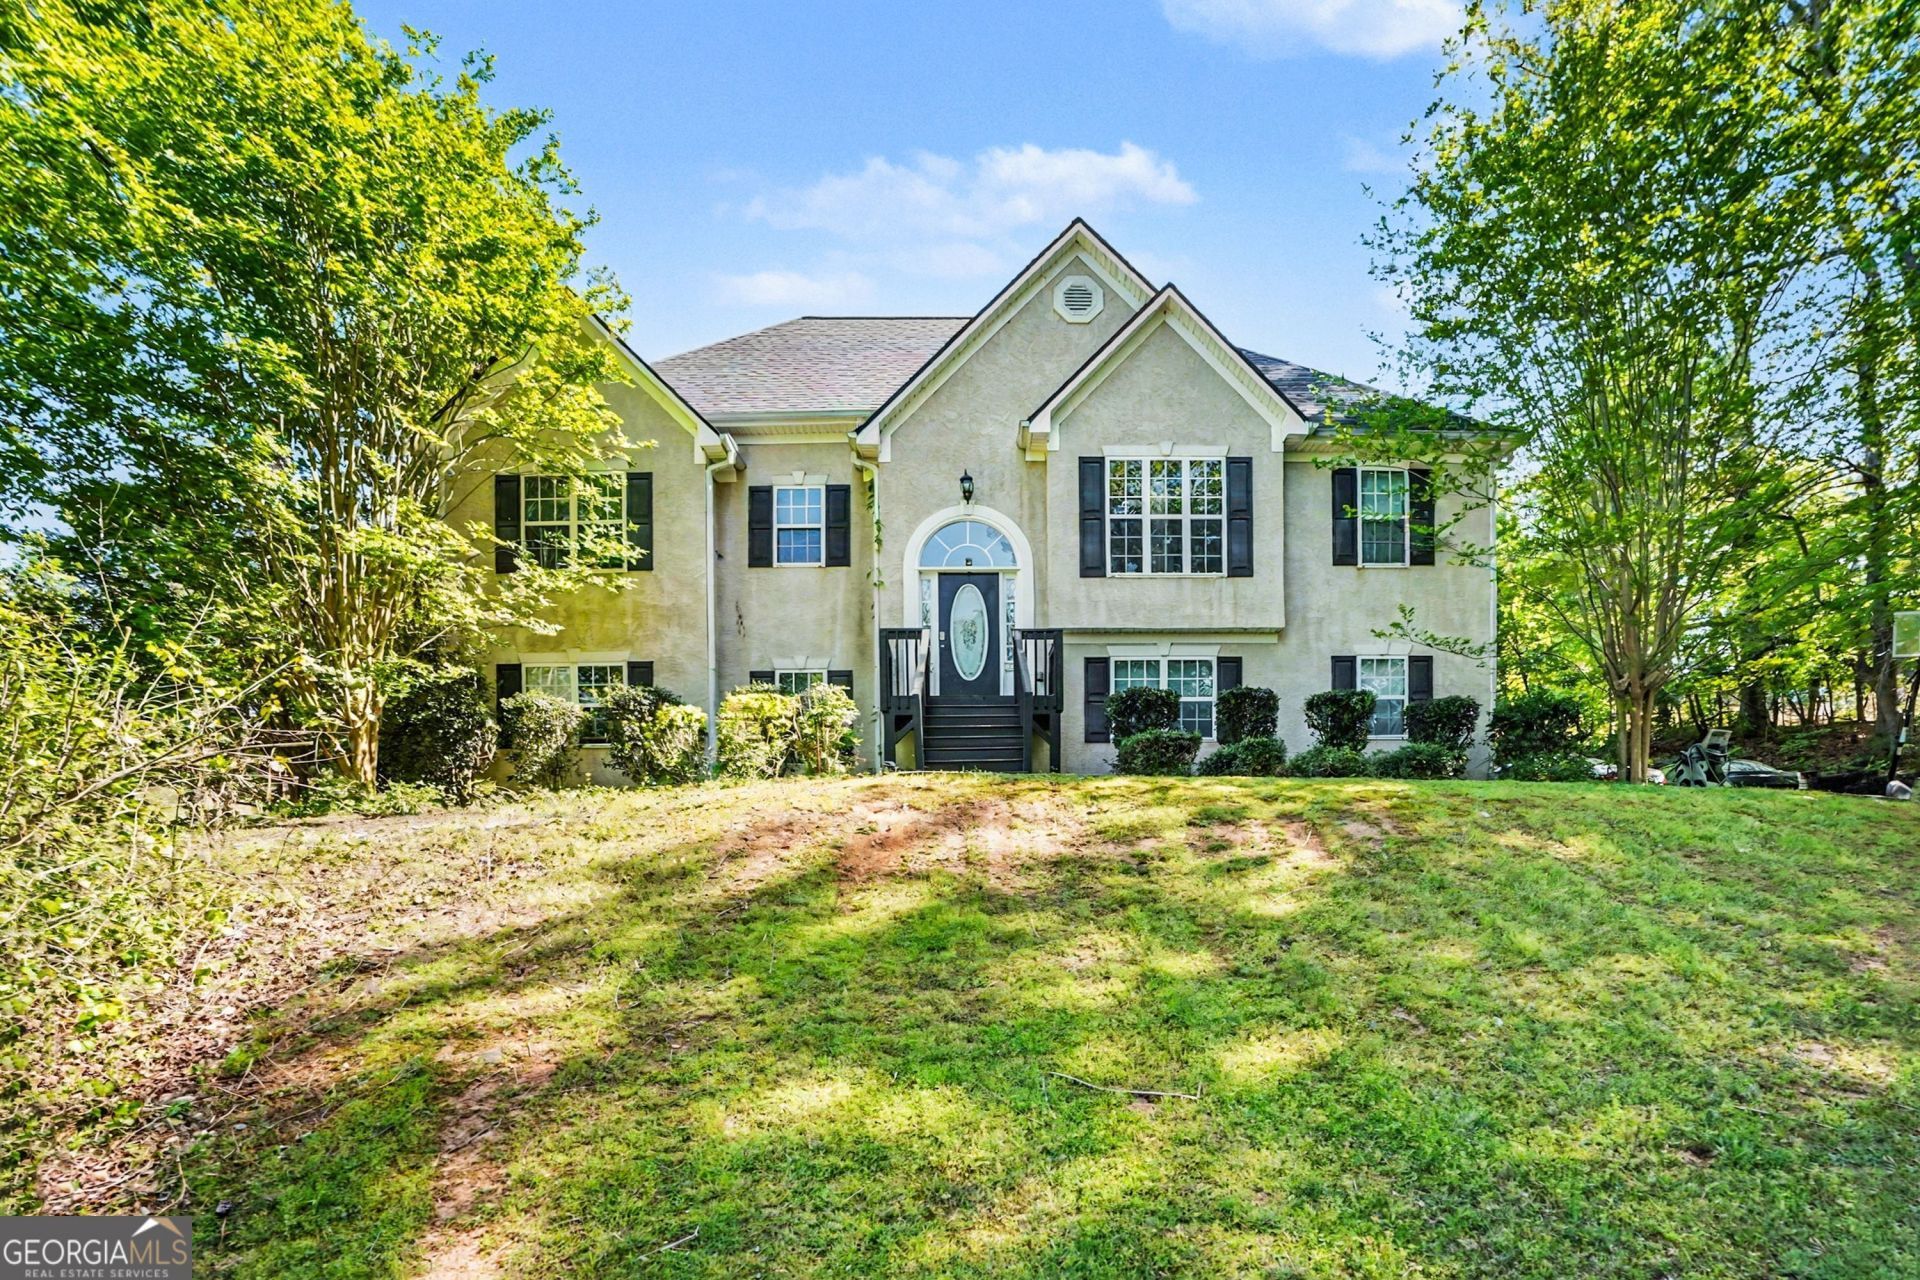
Live like a King/Queen in this beautiful split level home on a hill with views of the lake across the street. Home features 4 BR/3Baths and an ensuite with double vanities, separate tub & shower, walk-in closets. Has split bedroom plan with open dinning & living areas. Bottom level has 1 BR & 1 Bath with 2 flex rooms, laundry and tons of storage. Perfect for a large family or ones that are growing. Lots of space inside and out for entertaining. Home is in a well established neighborhood in Hampton GA and is close to shopping, dining, parks and major roadways. The property enjoys a small HOA with community amenities. Check this one out!
Property Features
Property Type: Residential - Single Family
Basement: None
Cooling: Central Air, Electric
Fireplaces: 1
Garage: 5
Heating: Central, Natural Gas
Home Style: Traditional
Lot Size: 0.26 Acres
Stories: 2.0
Taxes: $5,449
Year Built: 2002
Feature Descriptions
Additional Rooms: Foyer, Other
Amenities: Lake, Street Lights
Appliances: Dishwasher, Electric Water Heater, Refrigerator
Days on Site: 90
Exterior: Aluminum Siding
Fireplace Type: Gas Starter
Flooring: Carpet, Laminate
Interior: Double Vanity, Rear Stairs, Tray Ceiling(s), Vaulted Ceiling(s), Walk-In Closet(s)
Kitchen: Breakfast Area, Pantry
Parking Notes: Garage, Parking Pad, Garage Door Opener, Side/Rear Entrance
Security Features: Smoke Detector(s)
Sewer: Septic Tank
Topography: Sloped, Steep Slope
Utilities: Cable Available, Electricity Available, High Speed Internet, Natural Gas Available, Phone Available, Water Available
Water: Public
Water: No Dock Or Boathouse
Local Schools
High School: Dutchtown
Middle School: Dutchtown
Elementary School: Dutchtown
Listed By / Shown By
Listed By
Agency Name: Mark Spain Real Estate
Agency Phone: 770-886-9000
Shown By
Agent Name: Andy Rice
Agent Phone: (678) 300-0115
Agency Title: Josey Young & Brady Realty, LLC

Estimate Your Payment
Estimated Payment
$ 1,332.60 per month $776.72 Principal & Interest $454.08 Property Tax $101.79 Homeowner's InsuranceChange Payment Information

Privacy Policy / DMCA Notice / ADA Accessibility


This site is hosted, designed and copyright
© 1994 - 2026 by
Delta Media Group, Inc. -- Patent Pending --
176 Shoreline Way | MLS# 10681539
This single family home located at 176 Shoreline Way, Hampton, GA 30228 is currently listed for sale with an asking price of $349,000. This property was built in 2002 and has 4 bedrooms and 3 full baths with 2203 sq. ft. Shoreline Way is located in the Pates Lake subdivision. Search Pates Lake real estate on arice.jybrealty.com today.