AndyRice

BEDS3
BATHS1 full 1 partial
SQUARE FEET2,548
MLS#10774715
STATUSNew
PROPERTY TYPEResidential - Single Family
SUBDIVISIONJacksons Creek
Property Description
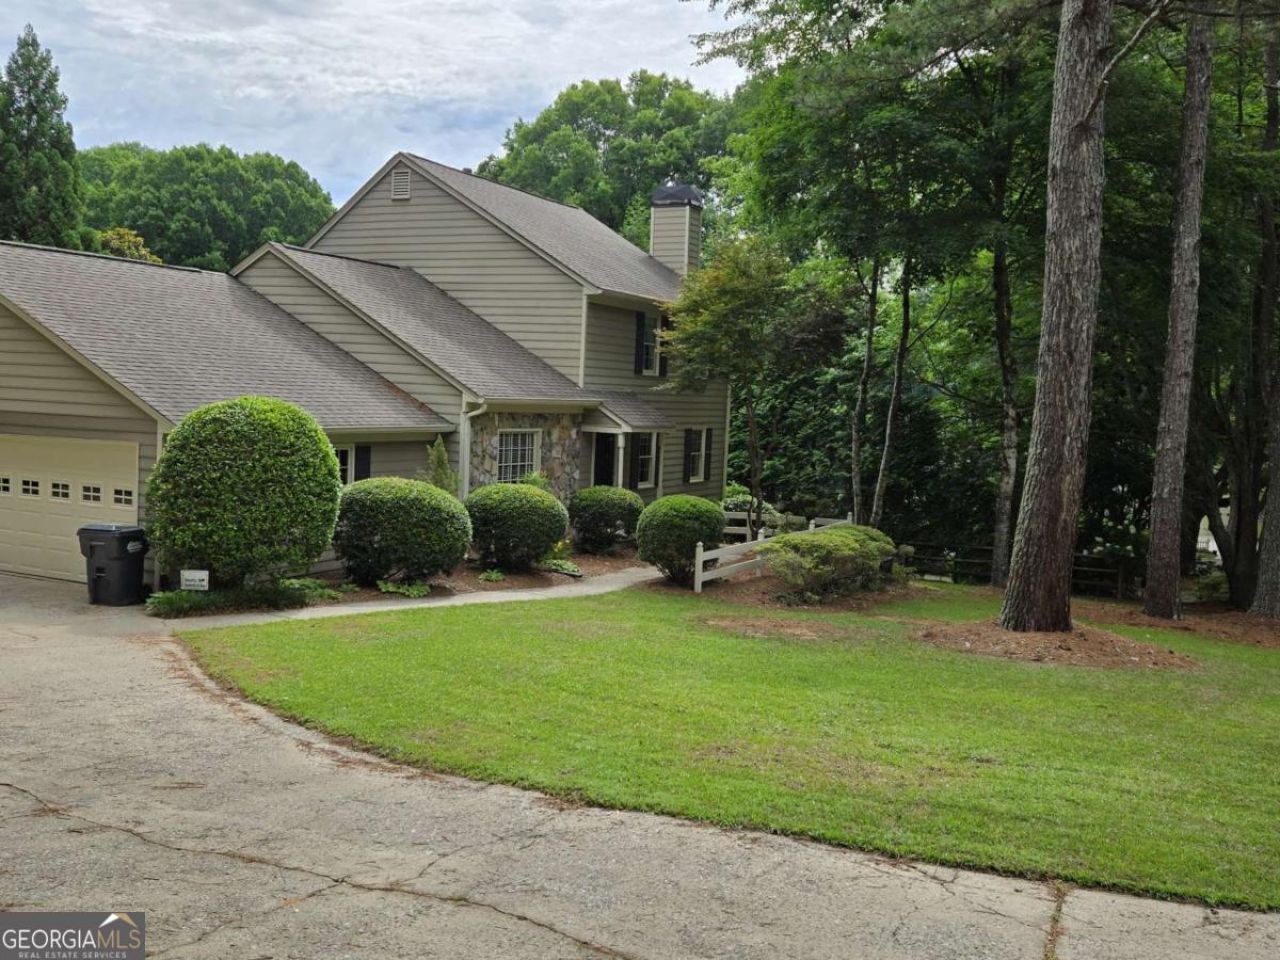
Located on quiet cul-de-sac in popular Jacksons Creek neighborhood * Master suite on main floor * Updated bathrooms * Large sunroom with high ceiling, tall windows and hardwood floor * Very large, air-conditioned basement with windows, plumbing connections and parking space; entry from interior and exterior * New HVAC system * New chimney * Stone fireplace in living room * Breakfast room next to kitchen * Large fenced-in backyard, ideal for pets * Secluded area behind lot * Cast-iron gas stove * Second-floor office * Formal dining room * Neighborhood clubhouse, pool, lake and tennis courts * Short walk to Chattahoochee River Recreation Area * Located in sought-after school district that includes Mount Bethel Elementary, Dickerson Middle and Walton High School * The home has been well taken care of by one family for many years * Large attic spaces above the garage and above the second floor * Water heater recently replaced
Property Features
Property Type: Residential - Single Family
Basement: Yes
Basement: Boat Door, Exterior Entry, Interior Entry, Unfinished
Cooling: Attic Fan, Ceiling Fan(s), Central Air, Heat Pump
Fireplaces: 2
Garage: 3
Heating: Central, Forced Air, Heat Pump, Natural Gas
Home Style: Contemporary
Lot Size: 0.29 Acres
Roof Type: Composition
Stories: 2.0
Taxes: $2,295
Year Built: 1979
Feature Descriptions
Additional Rooms: Foyer, Office, Sun Room
Amenities: Clubhouse, Lake, Pool, Swim Team, Tennis Court(s), Walk To Schools
Appliances: Dishwasher, Disposal, Gas Water Heater, Range, Refrigerator
Equipment: Intercom
Exterior: Other, Stone
Fencing: Back Yard, Wood
Fireplace Type: Gas Log, Gas Starter, Living Room, Masonry
Flooring: Carpet, Hardwood
Interior: Bookcases, High Ceilings, Master On Main Level, Walk-In Closet(s)
Kitchen: Breakfast Bar, Breakfast Room, Solid Surface Counters
Parking Notes: Garage, Kitchen Level, Garage Door Opener, Side/Rear Entrance
Security Features: Smoke Detector(s)
Sewer: Public Sewer
Swimming Pool: Yes
Topography: Cul-De-Sac
Utilities: Cable Available, Electricity Available, High Speed Internet, Natural Gas Available, Phone Available, Sewer Available, Underground Utilities, Water Available
Vegetation: Wooded
Water: Public
Window Features: Double Pane Windows
Local Schools
High School: Walton
Middle School: Dickerson
Elementary School: Mount Bethel
Listed By / Shown By
Listed By
Agency Name: Clickit Realty Inc.
Agency Phone: 678-344-1600
Shown By
Agent Name: Andy Rice
Agent Phone: (678) 300-0115
Agency Title: Josey Young & Brady Realty, LLC

Estimate Your Payment
Estimated Payment
$ 2,016.24 per month $1,613.54 Principal & Interest $191.25 Property Tax $211.46 Homeowner's InsuranceChange Payment Information

Privacy Policy / DMCA Notice / ADA Accessibility


This site is hosted, designed and copyright
© 1994 - 2026 by
Delta Media Group, Inc. -- Patent Pending --
1726 W Point Circle | MLS# 10774715
This single family home located at 1726 W Point Circle, Marietta, GA 30068 is currently listed for sale with an asking price of $725,000. This property was built in 1979 and has 3 bedrooms and 1 full and 1 partial baths with 2548 sq. ft. W Point Circle is located in the Jacksons Creek subdivision. Search Jacksons Creek real estate on arice.jybrealty.com today.