AndyRice

BEDS5
BATHS3 full 1 partial
SQUARE FEET4,446
MLS#10722051
STATUSActive
PROPERTY TYPEResidential - Single Family
SUBDIVISIONDeerlake
Property Description
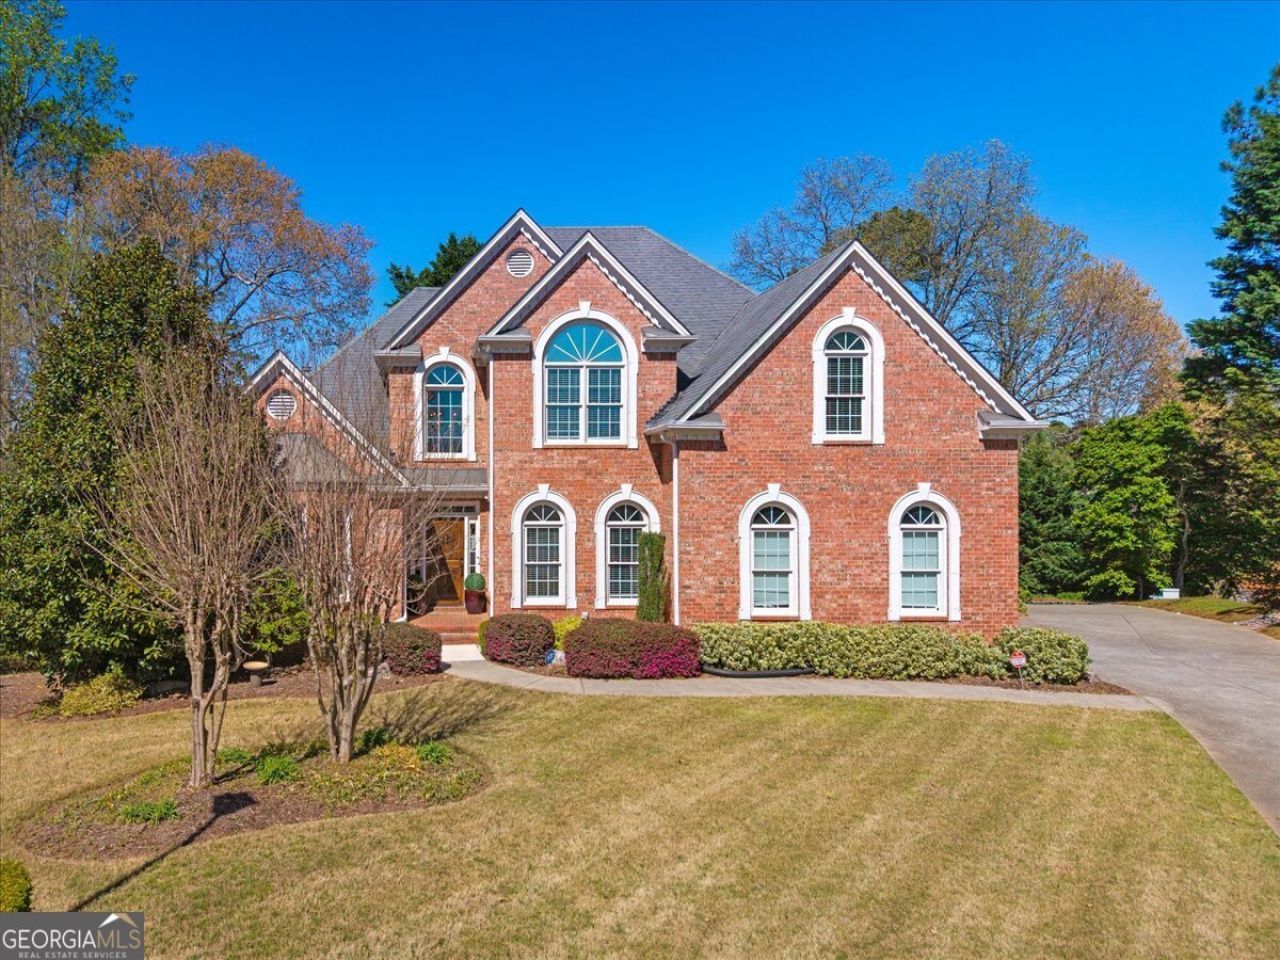
Welcome to an exceptional opportunity in the highly sought-after swim/tennis community of Deerlake, where timeless elegance meets modern comfort. This stunning 5-bedroom, 3.5-bath residence showcases impressive curb appeal and is ideally positioned on a premier cul-de-sac lot, offering both privacy and charm. After entering through the Medieval period door, you'll step inside to discover rich hardwood floors throughout the main level and a thoughtfully designed layout featuring a luxurious primary suite on the main. The soaring custom painted two-story family room is the heart of the home, highlighted by a custom fireplace and seamless access to the expansive rear deck-perfect for indoor-outdoor living. The chef's kitchen is a true showpiece, appointed with stainless steel appliances, wall oven, built-in microwave, separate cooktop, quartz countertops, custom cabinetry, matching backsplash, custom pantry, and a sunlit breakfast area adorned with an elegant chandelier. Retreat to the oversized main-level primary suite, complete with a dual tray ceiling and a serene sitting area framed by bay windows. The spa-inspired bath features tiled flooring, dual granite vanities, a jetted soaking tub, separate tiled shower, and generous his-and-her closets. Entertain with ease in the formal dining room, beautifully finished with custom wainscoting, traditional crown molding, and chandelier. Upstairs, you'll find two spacious guest suites, a full custom bath with quartz finishes, and a versatile flex/media area ideal for work or play. Outdoor living is elevated with an oversized deck overlooking a private backyard oasis, complete with a custom firepit-perfect for relaxing evenings or hosting gatherings. The fully finished terrace level offers endless possibilities, featuring hardwood floors, a custom bar, expansive recreation area, theater room, and a private teen or in-law suite. Additional highlights include a bedroom or gym space, full custom bath with quartz finishes, and direct access to the patio, creating the ultimate retreat experience. This remarkable home offers refined living, exceptional space, and resort-style amenities-all in one of the area's most desirable communities.
Property Features
Property Type: Residential - Single Family
Basement: Yes
Basement: Bath Finished, Concrete, Daylight, Exterior Entry, Finished, Full, Interior Entry
Cooling: Ceiling Fan(s), Central Air, Zoned
Fireplaces: 1
Garage: 2 car attached
Heating: Central, Forced Air, Natural Gas
Home Style: Brick 3 Side, Traditional
Lot Size: 0.46 Acres
Roof Type: Composition
Stories: 3.0
Taxes: $7,696
Year Built: 1997
Feature Descriptions
Additional Rooms: Bonus Room, Exercise Room, Media Room, Office
Amenities: Clubhouse, Gated, Playground, Pool, Sidewalks, Street Lights, Walk To Schools, Near Shopping
Appliances: Cooktop, Dishwasher, Disposal, Double Oven, Gas Water Heater, Ice Maker, Microwave, Oven, Refrigerator, Stainless Steel Appliance(s)
Days on Site: 58
Dining Room: Separate Room
Equipment: Home Theater
Exterior: Brick, Wood Siding
Fencing: Back Yard
Fireplace Type: Family Room, Gas Log
Flooring: Carpet, Hardwood, Stone
Foundation: Slab
Interior: Double Vanity, High Ceilings, Master On Main Level, Separate Shower, Soaking Tub, Tray Ceiling(s), Entrance Foyer, Walk-In Closet(s)
Kitchen: Breakfast Bar, Breakfast Room, Pantry
Parking Notes: Garage, Attached, Kitchen Level, Garage Door Opener, Side/Rear Entrance
Security Features: Gated Community, Smoke Detector(s)
Sewer: Public Sewer
Swimming Pool: Yes
Topography: Cul-De-Sac, Level, Private
Utilities: Cable Available, Electricity Available, High Speed Internet, Natural Gas Available, Phone Available, Sewer Available, Sewer Connected, Underground Utilities, Water Available
Water: Private
Window Features: Bay Window(s), Double Pane Windows
Local Schools
High School: Lambert
Middle School: South Forsyth
Elementary School: Brookwood
Listed By / Shown By
Listed By
Agency Name: Maximum One Realtor Partners
Agency Phone: 678-782-5050
Shown By
Agent Name: Andy Rice
Agent Phone: (678) 300-0115
Agency Title: Josey Young & Brady Realty, LLC

Estimate Your Payment
Estimated Payment
$ 3,032.70 per month $2,114.29 Principal & Interest $641.33 Property Tax $277.08 Homeowner's InsuranceChange Payment Information

Privacy Policy / DMCA Notice / ADA Accessibility


This site is hosted, designed and copyright
© 1994 - 2026 by
Delta Media Group, Inc. -- Patent Pending --
1725 Bucks Club Drive | MLS# 10722051
This single family home located at 1725 Bucks Club Drive, Alpharetta, GA 30005 is currently listed for sale with an asking price of $950,000. This property was built in 1997 and has 5 bedrooms and 3 full and 1 partial baths with 4446 sq. ft. Bucks Club Drive is located in the Deerlake subdivision. Search Deerlake real estate on arice.jybrealty.com today.