AndyRice

BEDS3
BATHS1 full 1 partial
SQUARE FEET1,792
MLS#10773489
STATUSNew
PROPERTY TYPERental - Townhouse
SUBDIVISIONPaxton Landing
Property Description
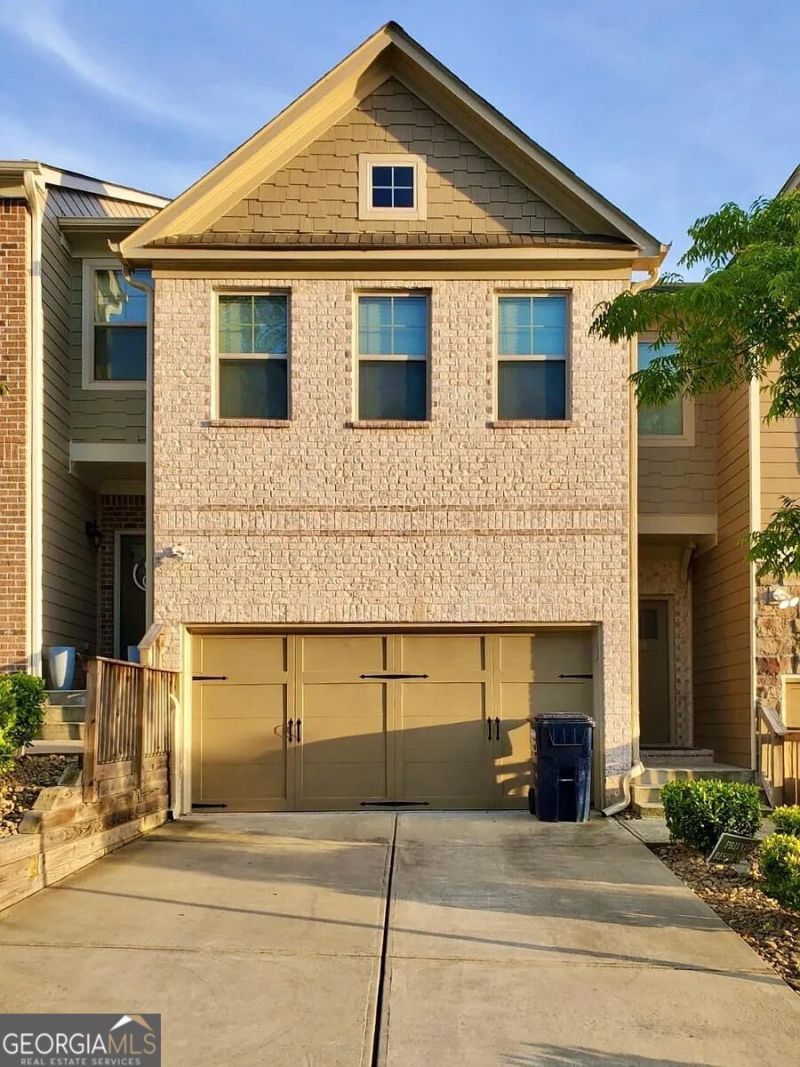
Beautiful 3-bedroom, 2.5-bath townhouse with 2-car garage and full unfinished daylight basement in a highly convenient location near Highway 78, shopping, and restaurants. Professionally cleaned and refreshed with touch-up paint and brand new carpet. This light-filled home features an open floor plan, hardwood floors, and 9-foot ceilings throughout the main level. The kitchen includes granite countertops, stainless steel appliances, an island, walk-in pantry, and ample cabinet space. Spacious family room with fireplace and coffered ceiling. Separate dining area opens to a private deck overlooking wooded views. Upstairs features a generous primary suite with sitting area, large walk-in closet, double vanities, garden tub, and separate glass shower. Two additional bedrooms share a full bath. The versatile loft area is perfect for a home office, study space, or media area. Washer and dryer included. Convenient upstairs laundry room. Brand new carpet in all bedrooms, loft, and stairs. Full unfinished daylight basement with exterior access opens to a fenced backyard and brick patio, offering abundant storage, workout space, or flexible use. Rent includes lawn care, trash service, and recycling. Minimum 1-year lease. Stable income, good credit, and positive rental history required. Trash removal, recycling, and yard care are included in rent. Washer and dryer are included.
Property Features
Property Type: Rental - Townhouse
Basement: Daylight, Full, Unfinished
Basement: Yes
Cooling: Central Air, Electric
Fenced: Yes
Fireplaces: 1
Garage: 2
Heating: Central, Electric
Home Style: Brick Front, Other
Lot Size: 0.04 Acres
Roof Type: Composition
Stories: 2.0
Taxes: $0
Year Built: 2016
Feature Descriptions
Additional Rooms: Family Room, Laundry, Loft
Appliances: Dishwasher, Disposal, Dryer, Electric Water Heater, Refrigerator, Washer
Days on Site: 1
Exterior: Brick
Fencing: Fenced
Fireplace Type: Family Room
Flooring: Carpet, Hardwood
Interior: Double Vanity, Walk-In Closet(s)
Kitchen: Walk-in Pantry
Parking Notes: Garage
Security Features: Smoke Detector(s)
Sewer: Public Sewer, Septic Tank
Utilities: Electricity Available, Sewer Available, Water Available
Water: Public
Local Schools
High School: Shiloh
Middle School: Shiloh
Elementary School: Shiloh
Listed By / Shown By
Listed By
Agency Name: Simply List
Agency Phone: 470-309-1545
Shown By
Agent Name: Andy Rice
Agent Phone: (678) 300-0115
Agency Title: Josey Young & Brady Realty, LLC


Privacy Policy / DMCA Notice / ADA Accessibility


This site is hosted, designed and copyright
© 1994 - 2026 by
Delta Media Group, Inc. -- Patent Pending --
1700 Paxton Drive Sw | MLS# 10773489
This property located at 1700 Paxton Drive Sw, Lilburn, GA 30047 is currently listed for rent with an asking price of $2,295 / Monthly. Search Lilburn real estate on arice.jybrealty.com today.