AndyRice

BEDS3
BATHS3 full
SQUARE FEET2,256
MLS#10710082
STATUSActive
PROPERTY TYPEResidential - Single Family
SUBDIVISIONCinder Hill
Property Description
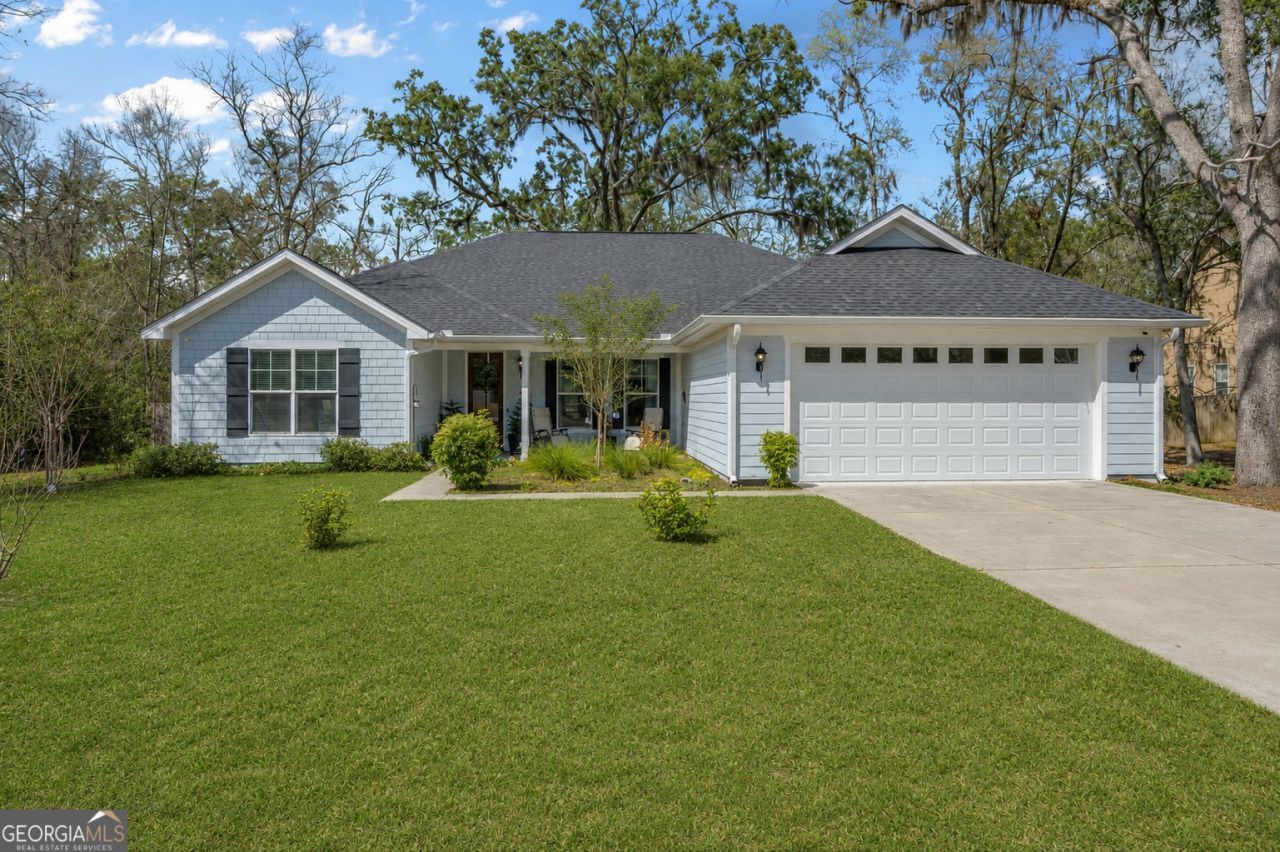
Welcome to 170 Cinder Hill Drive, a beautifully designed home that combines space, style, and comfort in a way that feels both refined and welcoming. With 3 bedrooms, 3 bathrooms, and over 2,200 square feet of living space, the layout offers room to spread out while still feeling connected and inviting. Inside, high ceilings and luxury vinyl plank flooring throughout create a clean, modern feel that flows easily from room to room. The living areas are bright and open, making the home equally suited for quiet evenings or entertaining guests. The master suite provides a relaxing retreat, while one of the additional bedrooms features its own private bathroom and walk in closet, creating a second ensuite that is perfect for guests or multigenerational living. Step outside to enjoy the screened back porch overlooking a large fenced yard, offering space to relax, entertain, or simply enjoy the outdoors. With its thoughtful layout, quality finishes, and inviting atmosphere, 170 Cinder Hill Drive is a home that is easy to picture yourself in from the moment you arrive.
Property Features
Property Type: Residential - Single Family
Basement: None
Cooling: Ceiling Fan(s), Central Air, Electric, Heat Pump
Fenced: Yes
Heating: Central, Electric, Heat Pump
Home Style: Ranch
Lot Size: 0.37 Acres
Roof Type: Composition
Stories: 1.0
Taxes: $1,279
Year Built: 2021
Feature Descriptions
Additional Rooms: Laundry
Appliances: Dishwasher, Electric Water Heater, Range, Refrigerator
Days on Site: 126
Exterior: Press Board
Fencing: Fenced, Wood
Flooring: Vinyl
Foundation: Slab
Interior: Split Bedroom Plan, Walk-In Closet(s)
Kitchen: Breakfast Area
Parking Notes: Garage, Attached, Garage Door Opener
Sewer: Public Sewer
Topography: Level
Utilities: Electricity Available, Water Available
Water: Public
Local Schools
High School: Glynn
Middle School: Risley
Elementary School: Satilla Marsh
Listed By / Shown By
Listed By
Agency Name: Coldwell Banker Access Realty
Agency Phone: 912-267-0054
Shown By
Agent Name: Andy Rice
Agent Phone: (678) 300-0115
Agency Title: Josey Young & Brady Realty, LLC

Estimate Your Payment
Estimated Payment
$ 1,163.82 per month $934.74 Principal & Interest $106.58 Property Tax $122.50 Homeowner's InsuranceChange Payment Information

Privacy Policy / DMCA Notice / ADA Accessibility


This site is hosted, designed and copyright
© 1994 - 2026 by
Delta Media Group, Inc. -- Patent Pending --
170 Cinder Hill Drive | MLS# 10710082
This single family home located at 170 Cinder Hill Drive, Brunswick, GA 31523 is currently listed for sale with an asking price of $420,000. This property was built in 2021 and has 3 bedrooms and 3 full baths with 2256 sq. ft. Cinder Hill Drive is located in the Cinder Hill subdivision. Search Cinder Hill real estate on arice.jybrealty.com today.