AndyRice

BEDS3
BATHS3 full
SQUARE FEET1,900
MLS#10696120
STATUSActive
PROPERTY TYPERental - Townhouse
SUBDIVISIONBROOKSIDE LAKE MANOR
Property Description
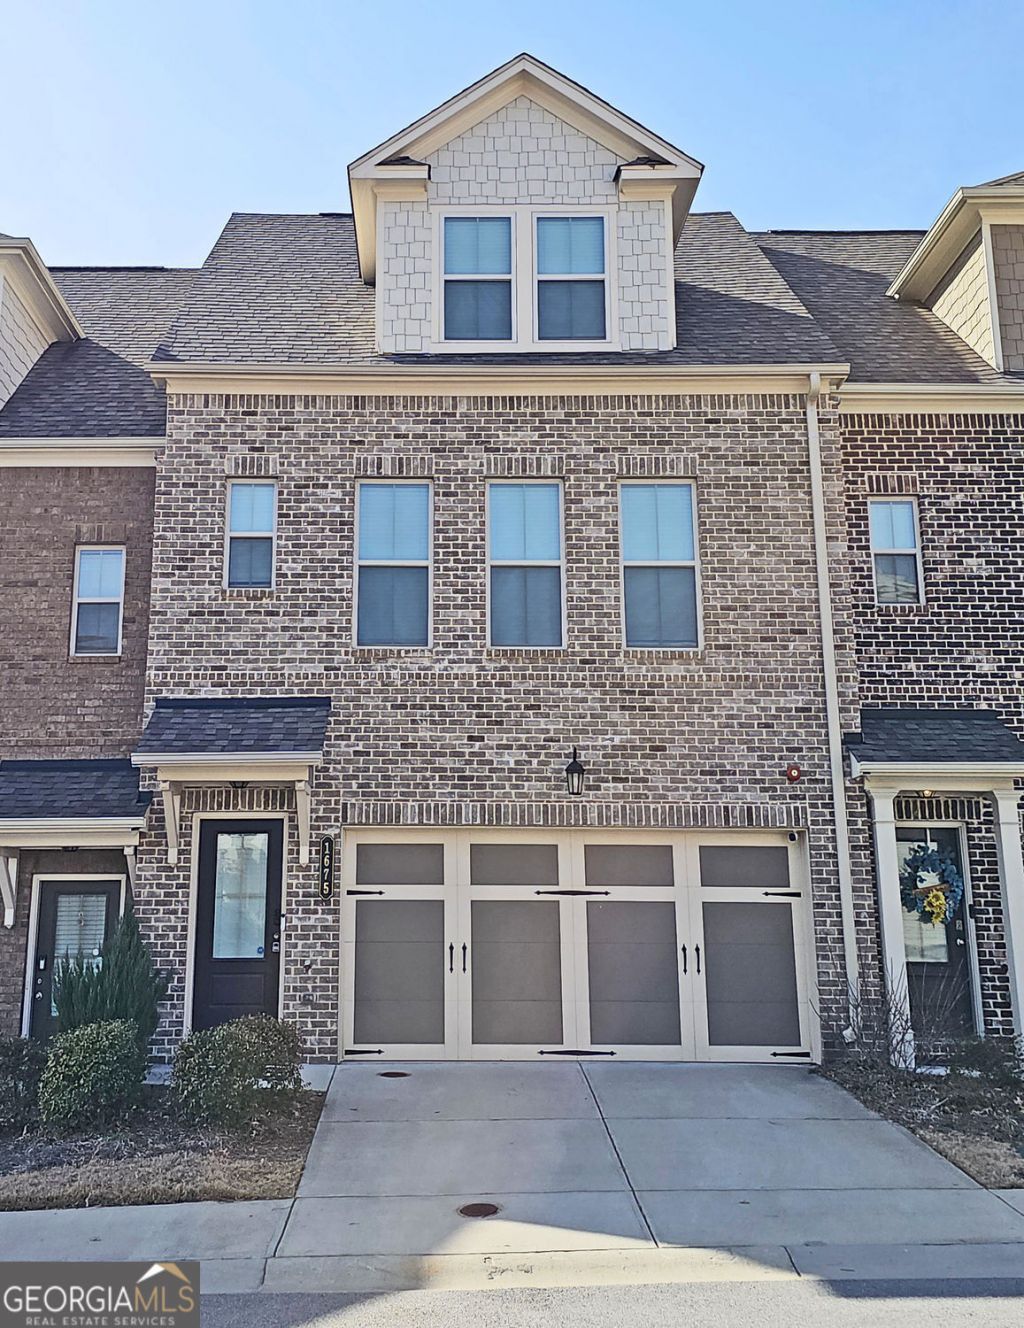
Amazing Opportunity to Lease a 2021 Luxurious, Like New, Three Story Townhome at Brookside Lake Manor. Desirable Open Floorplan with Two Car Garage. Private Back Deck to Enjoy the Outdoors with Wooded View. The Main Living Level is Bright and Open with Gorgeous Kitchen with Large Island, Tall White Modern Cabinets, Top of the Line Quartz Countertops and Backsplash which overlooks the Dining Area and Great Room with Fireplace. Sleek Stainless Steel Appliances including Side-by-Side Refrigerator. Fantastic for Entertaining and Everyday Living. Wrought Iron Spindles and Wood Stair Treads. Luxury Plank Floors. The Upper Level of this Amazing Home has the Master Suite with a Stunning Upgraded Bathroom featuring a Large Shower, Large Tile, Double Sink Vanities and Generous Sized Walk-in-Closet. Upper Level also Hosts a Secondary Bedroom with Private Bathroom. Additional Bedroom or Office on the Terrace Level with Full Bathroom Offers Plenty of Space for Everyone. Spacious Nice Community Pool and walking trail. Easy Access to I-285, Airport, Downtown. Close to Shopping and Restaurants. Washer/Dryer and Lawn Maintenance is Included. Nice Freshly painted. Great Community. Please Call for a viewing today!
Property Features
Property Type: Rental - Townhouse
Basement: Full, Daylight, Finished, Exterior Entry, Interior Entry
Basement: Yes
Cooling: Central Air
Fireplaces: 1
Garage: 2 car attached
Heating: Central
Home Style: Craftsman
Lot Size: 0.04 Acres
Roof Type: Composition
Stories: 3.0
Taxes: $0
Year Built: 2021
Feature Descriptions
Amenities: Street Lights
Appliances: Dishwasher, Disposal, Refrigerator, Microwave
Days on Site: 97
Dining Room: Dining Rm/Living Rm Combo
Exterior: Brick
Fireplace Type: Gas Log, Living Room
Flooring: Hardwood
Interior: Double Vanity, Walk-In Closet(s)
Kitchen: Breakfast Bar, Kitchen Island, Solid Surface Counters
Parking Notes: Garage, Attached, Garage Door Opener
Security Features: Smoke Detector(s)
Sewer: Public Sewer
Topography: Private
Utilities: Cable Available, Electricity Available, Natural Gas Available, Underground Utilities, Water Available
Water: Public
Local Schools
High School: Pebblebrook
Middle School: Lindley
Elementary School: Clay
Listed By / Shown By
Listed By
Agency Name: Triumph Realty of Georgia LLC
Agency Phone: 678-516-1000
Shown By
Agent Name: Andy Rice
Agent Phone: (678) 300-0115
Agency Title: Josey Young & Brady Realty, LLC


Privacy Policy / DMCA Notice / ADA Accessibility


This site is hosted, designed and copyright
© 1994 - 2026 by
Delta Media Group, Inc. -- Patent Pending --
1675 Coasta Way | MLS# 10696120
This property located at 1675 Coasta Way, Mableton, GA 30126 is currently listed for rent with an asking price of $2,875 / Monthly. Search Mableton real estate on arice.jybrealty.com today.