AndyRice

BEDS4
BATHS3 full
MLS#10767936
STATUSNew
PROPERTY TYPEResidential - Single Family
SUBDIVISIONHunter Hills
Property Description
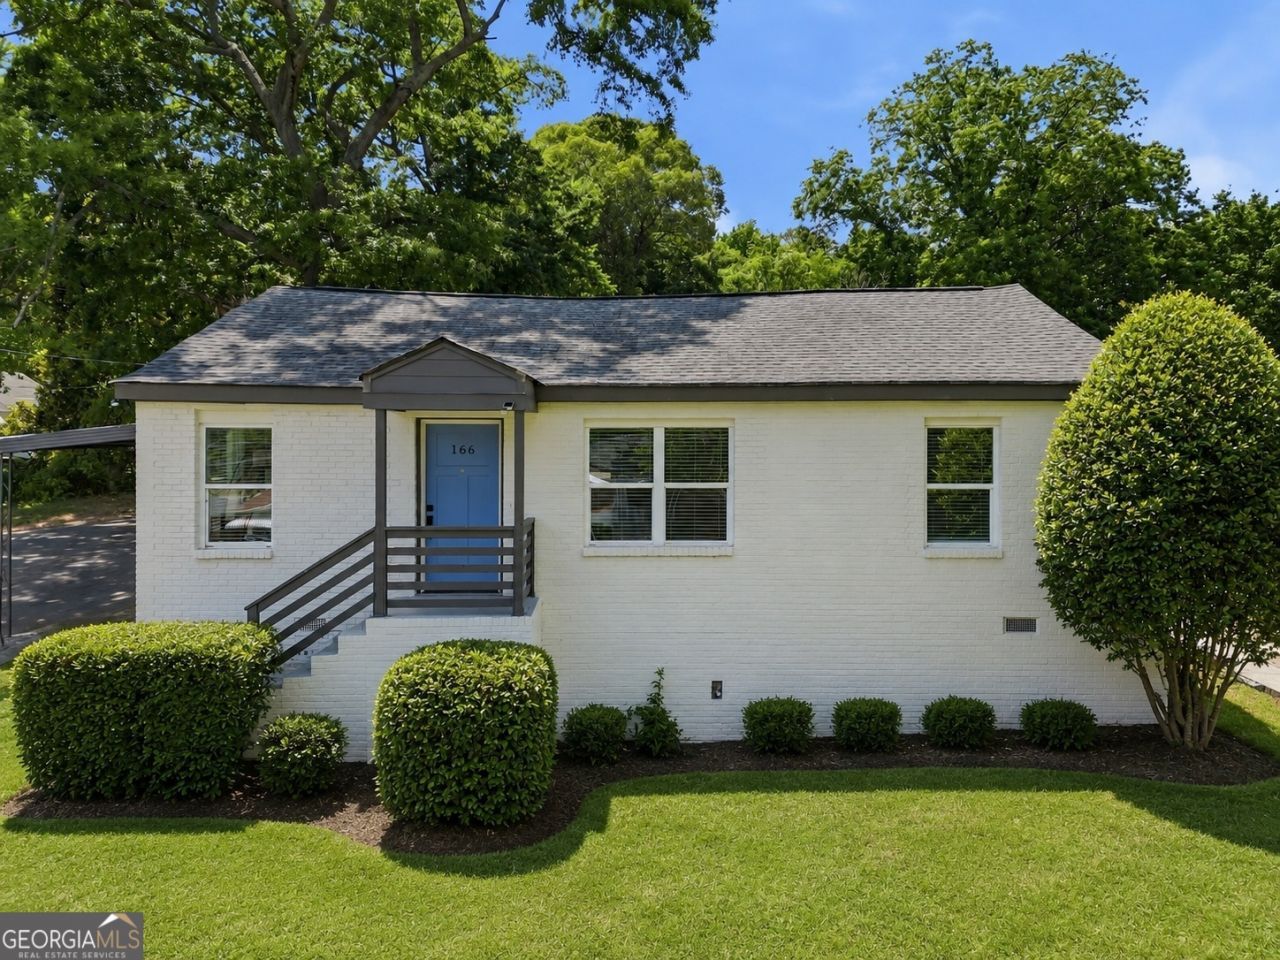
Check out this completely move-in ready renovated home . Featuring a sleek modern aesthetic with updated flooring, HVAC, water heater, roof, and cabinetry - every major system has been updated so you can move in or start earning from day one. Whether you're a first-time buyer ready to plant roots or an investor looking for a high-performing short-term rental, this property checks every box. Airbnb eligible with no HOA restrictions.The location is unmatched. Minutes from Mercedes-Benz Stadium, the Georgia Aquarium, Georgia Tech, Westside Park, and the Atlanta Beltline. Quick access to I-20, I-75, and I-285, plus Bankhead and West Lake MARTA stations nearby for easy commuting throughout the city. Front yard picture has been digitally enhanced.
Property Features
Property Type: Residential - Single Family
Basement: Crawl Space
Cooling: Ceiling Fan(s), Central Air
Fireplaces: 1
Garage: 1
Heating: Central
Home Style: Brick 4 Side, Bungalow/Cottage, Ranch
Lot Size: 0.14 Acres
Roof Type: Composition
Stories: 1.0
Taxes: $4,279
Year Built: 1950
Feature Descriptions
Appliances: Dishwasher, Microwave, Refrigerator
Days on Site: 10
Dining Room: Dining Rm/Living Rm Combo
Exterior: Brick
Fencing: Wood
Fireplace Type: Master Bedroom
Flooring: Vinyl
Foundation: Block
Interior: Double Vanity, Master On Main Level, Roommate Plan, Walk-In Closet(s)
Kitchen: Kitchen Island, Solid Surface Counters
Parking Notes: Garage, Detached
Security Features: Smoke Detector(s)
Sewer: Public Sewer
Structures: Garage(s)
Topography: Corner Lot, Sloped
Utilities: Cable Available, Electricity Available, Sewer Available, Water Available
Water: Public
Local Schools
High School: Booker T Washington
Middle School: Other
Elementary School: Hollis Innovation Academy
Listed By / Shown By
Listed By
Agency Name: Coldwell Banker Realty
Agency Phone: 770-429-0600
Shown By
Agent Name: Andy Rice
Agent Phone: (678) 300-0115
Agency Title: Josey Young & Brady Realty, LLC

Estimate Your Payment
Estimated Payment
$ 1,350.89 per month $879.10 Principal & Interest $356.58 Property Tax $115.21 Homeowner's InsuranceChange Payment Information

Privacy Policy / DMCA Notice / ADA Accessibility


This site is hosted, designed and copyright
© 1994 - 2026 by
Delta Media Group, Inc. -- Patent Pending --
166 Burbank Drive Nw | MLS# 10767936
This single family home located at 166 Burbank Drive Nw, Atlanta, GA 30314 is currently listed for sale with an asking price of $395,000. This property was built in 1950 and has 4 bedrooms and 3 full baths. Burbank Drive Nw is located in the Hunter Hills subdivision. Search Hunter Hills real estate on arice.jybrealty.com today.