AndyRice

BEDS5
BATHS4 full
SQUARE FEET3,661
MLS#10724727
STATUSActive
PROPERTY TYPEResidential - Single Family
SUBDIVISIONThe Gates At Pates Creek
Property Description
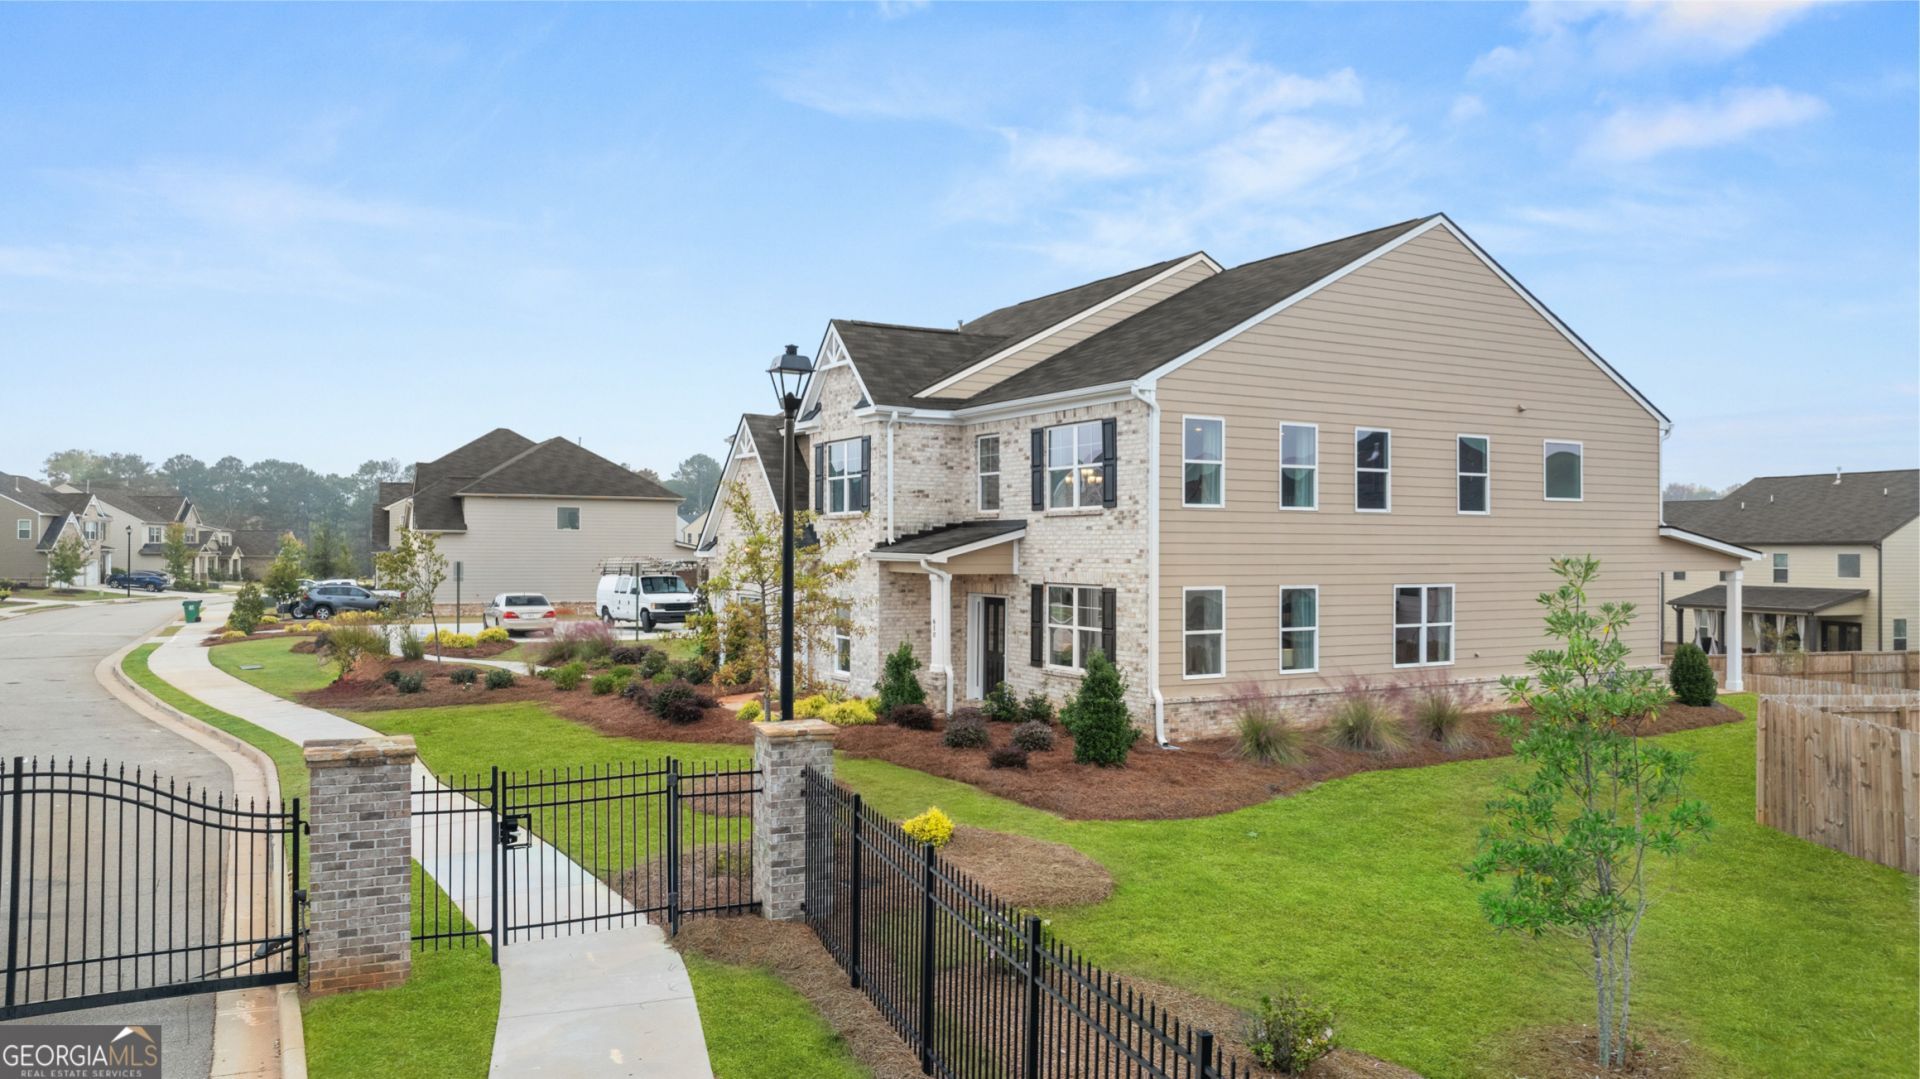
THE JEAN LEE !, strong bold, elegant and sophisticated design. The Gates at Pates Creek offers luxury living and tranquility. Gated community, Swimming Pool and Cabana. EASY access to I-75, nearby Shopping and fine dining, Award-winning Schools! 5 Bedroom 4 full bath, loft media room, hardwood on main, double oven, 3 Car garage. Huge family opens to a chef kitchen large enough to host extended parties. Two story formal living with tons of natural light and dining rooms area open up endless possibilities. Primary bedroom offer sitting area offers spa like bath. You will never be too far from home with Home Is Connected, Your new home is built with an industry leading suite of smart home products that keep you connected with the people and place you value most. Photos used for illustrative purposes and do not depict actual home
Property Features
Property Type: Residential - Single Family
Basement: None
Cooling: Ceiling Fan(s), Central Air, Zoned
Fireplaces: 2
Garage: 3
Heating: Natural Gas, Central, Zoned
Home Style: Traditional
Lot Size: 0.26 Acres
Stories: 2.0
Taxes: $1
Year Built: 2026
Feature Descriptions
Additional Rooms: Foyer, Laundry, Family Room, Loft, Media Room
Amenities: Gated
Appliances: Gas Water Heater, Cooktop, Dishwasher, Double Oven, Disposal, Stainless Steel Appliance(s)
Days on Site: 56
Exterior: Concrete
Flooring: Hardwood, Tile, Carpet
Interior: Tray Ceiling(s), Double Vanity, Entrance Foyer, Separate Shower, Tile Bath, Walk-In Closet(s), Split Foyer
Parking Notes: Garage
Security Features: Gated Community
Sewer: Public Sewer
Topography: Level
Utilities: Underground Utilities, Cable Available, High Speed Internet, Natural Gas Available
Water: Public
Local Schools
High School: Dutchtown
Middle School: Dutchtown
Elementary School: Dutchtown
Listed By / Shown By
Listed By
Agency Name: D.R. Horton Realty of Georgia, Inc.
Agency Phone: 678-509-0555
Shown By
Agent Name: Andy Rice
Agent Phone: (678) 300-0115
Agency Title: Josey Young & Brady Realty, LLC

Estimate Your Payment
Estimated Payment
$ 1,353.83 per month $1,196.89 Principal & Interest $0.08 Property Tax $156.86 Homeowner's InsuranceChange Payment Information

Privacy Policy / DMCA Notice / ADA Accessibility


This site is hosted, designed and copyright
© 1994 - 2026 by
Delta Media Group, Inc. -- Patent Pending --
1624 Bernard Court | MLS# 10724727
This single family home located at 1624 Bernard Court, Hampton, GA 30228 is currently listed for sale with an asking price of $537,790. This property was built in 2026 and has 5 bedrooms and 4 full baths with 3661 sq. ft. Bernard Court is located in the The Gates At Pates Creek subdivision. Search The Gates At Pates Creek real estate on arice.jybrealty.com today.