AndyRice

BEDS4
BATHS3 full
SQUARE FEET2,217
MLS#10773424
STATUSNew
PROPERTY TYPEResidential - Single Family
SUBDIVISIONPiedmont Hills
Property Description
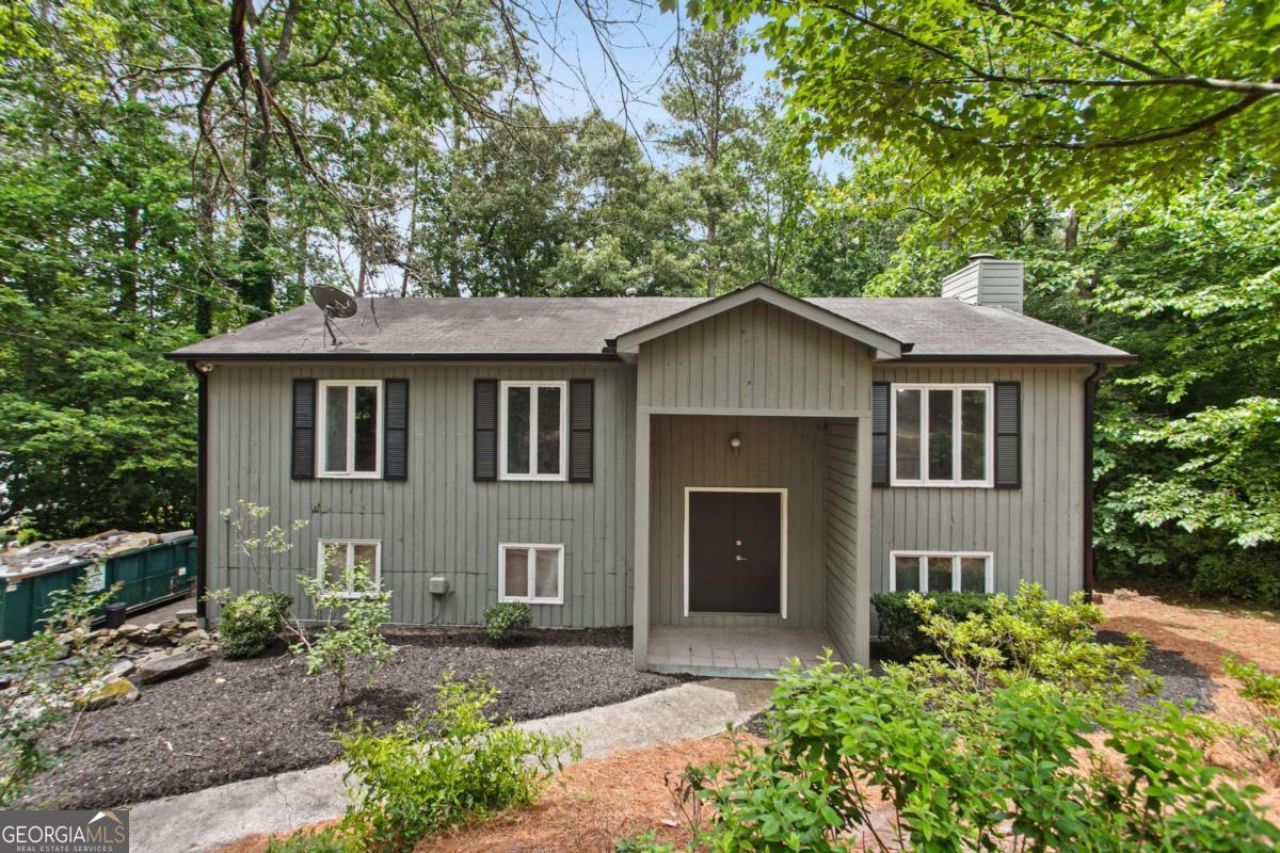
Vacant and move-in ready in the Sprayberry High School district of Piedmont Hills! ***NO HOA*** Don't miss this excellent opportunity for first-time homebuyers or investors looking for strong rental potential. The main level features an ample kitchen, open-concept dining area, and a spacious living room with a cozy fireplace. You'll also find 3 bedrooms with ceiling fans and 2 full bathrooms. The lower level includes a private bedroom with a walk-in closet and full bathroom, perfect for an in-law suite, guest room, home office, or bonus space. The laundry room and two-car garage are also conveniently located on the lower level. Enjoy an unbeatable location close to schools, shopping, restaurants, parks, running and biking trails, and easy access to I-75 and I-575. Price reflects some TLC needed, making this a fantastic value-add opportunity in a prime Marietta location.
Property Features
Property Type: Residential - Single Family
Basement: Yes
Basement: Finished
Cooling: Central Air
Fireplaces: 1
Garage: 2
Heating: Central
Home Style: Traditional
Lot Size: 0.45 Acres
Roof Type: Composition
Taxes: $3,893
Year Built: 1978
Feature Descriptions
Additional Rooms: Family Room, Laundry, Other
Appliances: Dishwasher, Microwave, Refrigerator
Days on Site: 1
Exterior: Wood Siding
Fireplace Type: Gas Log
Flooring: Carpet, Laminate
Foundation: Slab
Interior: Walk-In Closet(s)
Parking Notes: Garage
Security Features: Carbon Monoxide Detector(s), Smoke Detector(s)
Sewer: Public Sewer
Topography: None
Utilities: Cable Available, Electricity Available, Natural Gas Available, Sewer Available, Underground Utilities, Water Available
Water: Public
Water: No Dock Or Boathouse
Local Schools
High School: Sprayberry
Middle School: Daniell
Elementary School: Bells Ferry
Listed By / Shown By
Listed By
Agency Name: Virtual Properties Realty.com
Agency Phone: 770-495-5050
Shown By
Agent Name: Andy Rice
Agent Phone: (678) 300-0115
Agency Title: Josey Young & Brady Realty, LLC

Estimate Your Payment
Estimated Payment
$ 1,328.79 per month $888.00 Principal & Interest $324.42 Property Tax $116.38 Homeowner's InsuranceChange Payment Information

Privacy Policy / DMCA Notice / ADA Accessibility


This site is hosted, designed and copyright
© 1994 - 2026 by
Delta Media Group, Inc. -- Patent Pending --
161 Vistawood Lane | MLS# 10773424
This single family home located at 161 Vistawood Lane, Marietta, GA 30066 is currently listed for sale with an asking price of $399,000. This property was built in 1978 and has 4 bedrooms and 3 full baths with 2217 sq. ft. Vistawood Lane is located in the Piedmont Hills subdivision. Search Piedmont Hills real estate on arice.jybrealty.com today.