AndyRice

BEDS5
BATHS3 full
MLS#10687890
STATUSActive
PROPERTY TYPEResidential - Single Family
SUBDIVISIONPine Grove
Property Description
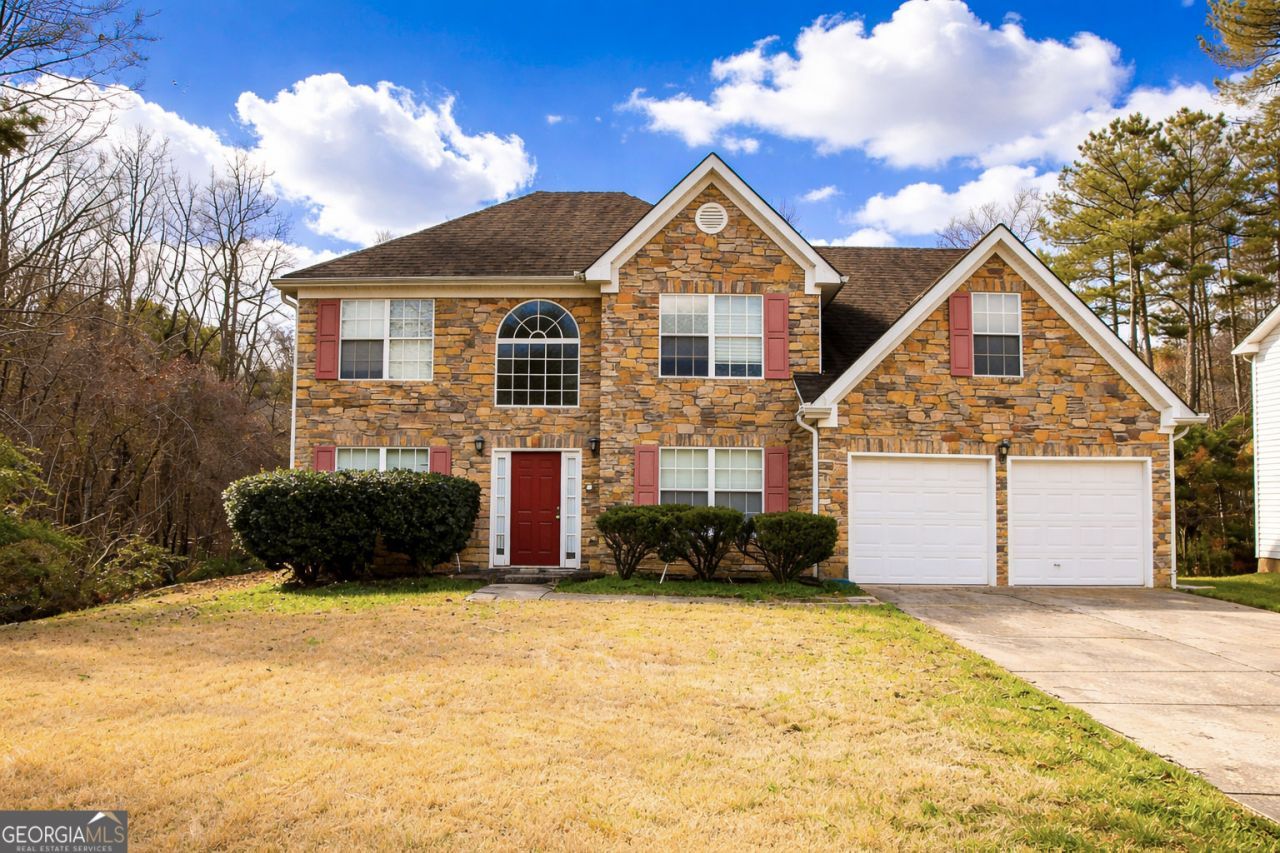
Discover spacious living at 1581 Gallup Drive in Stockbridge, a well-sized 5-bedroom, 3-bath home offering approximately 2,886 square feet of functional living space in Henry County. This inviting residence features a bright two-story entryway, multiple living and dining areas, and a flexible layout ideal for families or multi-generational living. Generously sized bedrooms provide versatility for guests, home offices, or additional living needs. The home showcases classic architectural details, a practical kitchen layout, and ample natural light throughout. Exterior highlights include a stone-accented facade, attached two-car garage, and a private yard. Conveniently located near shopping, dining, schools, and major roadways, this home offers comfort, space, and accessibility.
Property Features
Property Type: Residential - Single Family
Basement: None
Cooling: Central Air
Garage: 2 car attached
Heating: Forced Air
Home Style: Brick Front, Traditional
Lot Size: 0.04 Acres
Roof Type: Composition
Stories: 2.0
Taxes: $4,940
Year Built: 2005
Feature Descriptions
Additional Rooms: Laundry
Appliances: Dishwasher, Microwave, Refrigerator
Days on Site: 109
Exterior: Vinyl Siding
Flooring: Carpet, Hardwood
Foundation: Slab
Interior: Master On Main Level, Vaulted Ceiling(s)
Kitchen: Breakfast Area, Breakfast Bar
Parking Notes: Garage, Attached
Sewer: Public Sewer
Topography: Level, Private
Utilities: Cable Available, Electricity Available, Sewer Available, Water Available
Water: Public
Water: No Dock Or Boathouse
Window Features: Window Treatments
Local Schools
High School: Wade Hampton
Middle School: Stockbridge
Elementary School: Cotton Indian
Listed By / Shown By
Listed By
Agency Name: Ascending Realty
Agency Phone: 470-329-3079
Shown By
Agent Name: Andy Rice
Agent Phone: (678) 300-0115
Agency Title: Josey Young & Brady Realty, LLC

Estimate Your Payment
Estimated Payment
$ 1,127.82 per month $633.17 Principal & Interest $411.67 Property Tax $82.98 Homeowner's InsuranceChange Payment Information

Privacy Policy / DMCA Notice / ADA Accessibility


This site is hosted, designed and copyright
© 1994 - 2026 by
Delta Media Group, Inc. -- Patent Pending --
1581 Gallup Drive | MLS# 10687890
This single family home located at 1581 Gallup Drive, Stockbridge, GA 30281 is currently listed for sale with an asking price of $284,500. This property was built in 2005 and has 5 bedrooms and 3 full baths. Gallup Drive is located in the Pine Grove subdivision. Search Pine Grove real estate on arice.jybrealty.com today.