AndyRice

BEDS4
BATHS2 full
SQUARE FEET1,938
MLS#10773684
STATUSNew
PROPERTY TYPEResidential - Single Family
SUBDIVISIONQuig Youngs Place
Property Description
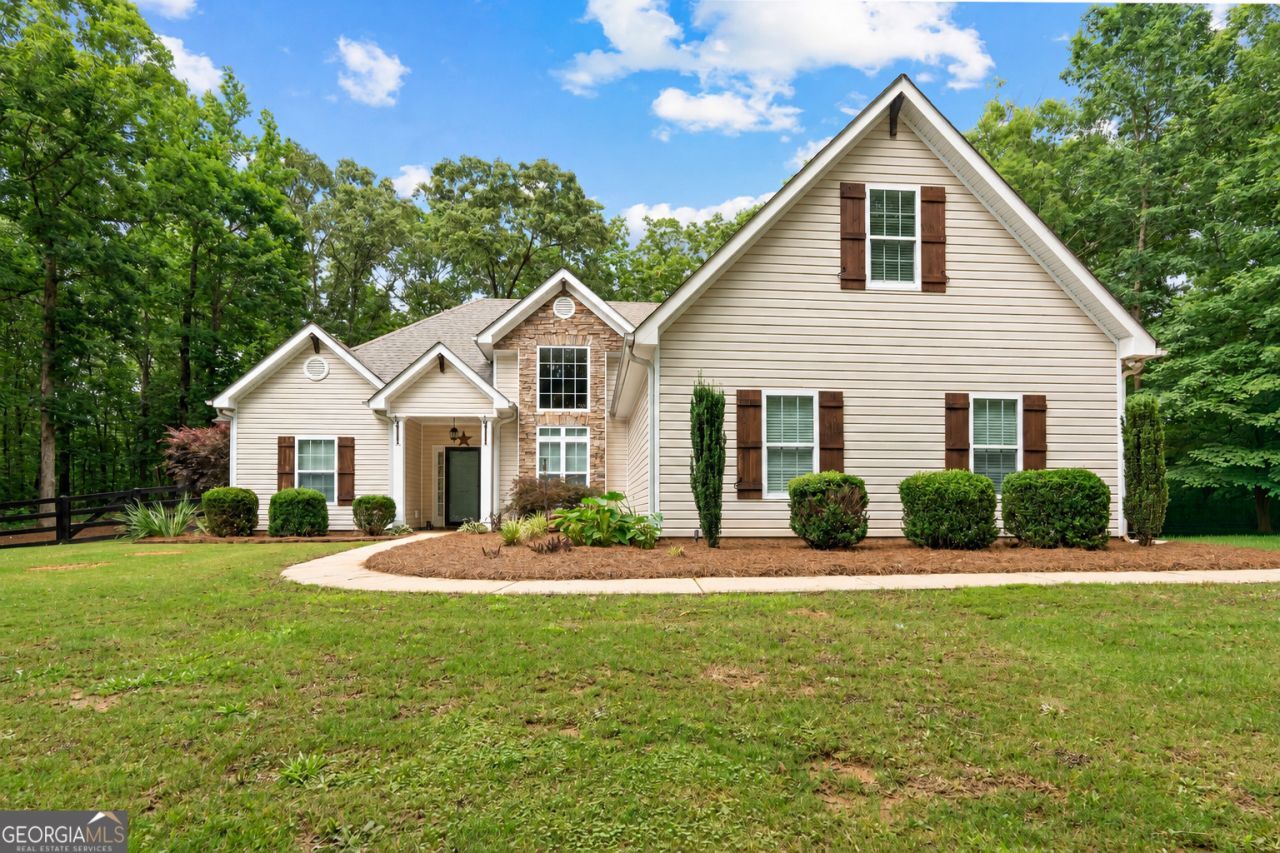
Welcome to this inviting 4-bedroom, 2-bath home nestled on 1.93 acres in a quiet, peaceful neighborhood with no HOA. From the moment you arrive, you'll feel the space and freedom this property offers. Out back, your own private oasis awaits featuring a sparkling saltwater pool, a fire pit area perfect for gathering with family and friends, and a pole barn adding versatility and functionality to the property. Whether you're hosting a summer cookout or enjoying a quiet evening under the stars, this backyard was made for making memories. Inside, fresh paint and new carpet give the home a clean, move-in ready feel with plenty of room to spread out and make it your own. With nearly 2 acres, no HOA restrictions, and all the outdoor amenities you could ask for, this one is a rare find. Come experience it for yourself!
Property Features
Property Type: Residential - Single Family
Basement: None
Cooling: Central Air
Fenced: Yes
Fireplaces: 1
Heating: Central
Home Style: Ranch
Lot Size: 1.93 Acres
Roof Type: Composition
Stories: 1.0
Taxes: $3,765
Year Built: 2014
Feature Descriptions
Additional Rooms: Bonus Room, Other
Appliances: Dishwasher, Range
Days on Site: 1
Dining Room: Dining Rm/Living Rm Combo
Exterior: Vinyl Siding
Fencing: Back Yard, Fenced
Fireplace Type: Living Room
Flooring: Carpet, Tile, Vinyl
Interior: Double Vanity, Master On Main Level, Separate Shower, Tile Bath, Vaulted Ceiling(s), Walk-In Closet(s)
Kitchen: Breakfast Area
Parking Notes: Garage, Assigned, Garage Door Opener
Pool Features: In Ground, Salt Water
Sewer: Septic Tank
Structures: Barn(s)
Swimming Pool: Yes
Topography: Cul-De-Sac
Utilities: High Speed Internet
Water: Public
Local Schools
High School: Newnan
Middle School: Smokey Road
Elementary School: Moreland
Listed By / Shown By
Listed By
Agency Name: Keller Williams Realty Atl. Partners
Agency Phone: 770-252-2266
Shown By
Agent Name: Andy Rice
Agent Phone: (678) 300-0115
Agency Title: Josey Young & Brady Realty, LLC

Estimate Your Payment
Estimated Payment
$ 1,484.01 per month $1,034.67 Principal & Interest $313.75 Property Tax $135.60 Homeowner's InsuranceChange Payment Information

Privacy Policy / DMCA Notice / ADA Accessibility


This site is hosted, designed and copyright
© 1994 - 2026 by
Delta Media Group, Inc. -- Patent Pending --
155 Quig Youngs Road | MLS# 10773684
This single family home located at 155 Quig Youngs Road, Moreland, GA 30259 is currently listed for sale with an asking price of $464,900. This property was built in 2014 and has 4 bedrooms and 2 full baths with 1938 sq. ft. Quig Youngs Road is located in the Quig Youngs Place subdivision. Search Quig Youngs Place real estate on arice.jybrealty.com today.