AndyRice

BEDS4
BATHS3 full 1 partial
SQUARE FEET3,507
MLS#10771293
STATUSNew
PROPERTY TYPEResidential - Single Family
SUBDIVISIONwildflower meadows
Property Description
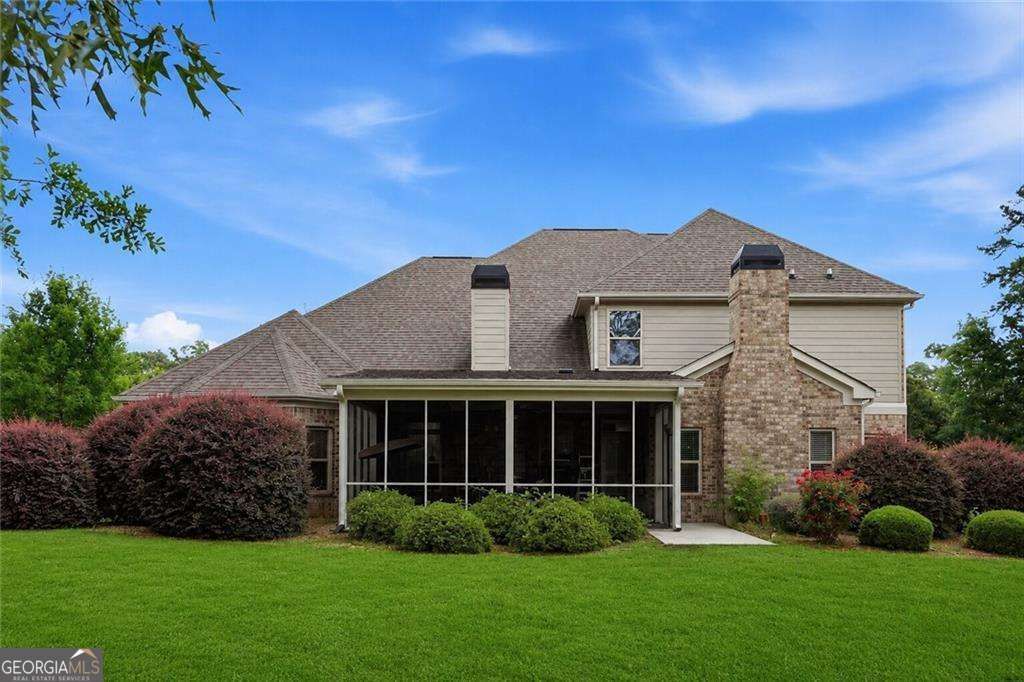
Just minutes from UGA campus, enjoy this like-new, fully updated, 4 sides brick home in the sought after Wildflower Meadows subdivision. Full family amenities with swim, tennis and pickle ball. Plenty of room for your private pool, pets or kids' playground on this large 1 acre professionally landscaped and fully irrigated lot. With full custom features throughout, this home is structurally and aesthetically better built and finished than anything being built today. So many bells and whistles, you must see it yourself. Built-in wall speakers, oversized closed in screen patio, built-ins, oversized luxurious primary suite on main and so much more.
Property Features
Property Type: Residential - Single Family
Basement: None
Cooling: Ceiling Fan(s), Central Air, Electric
Fireplaces: 2
Garage: 2 car attached
Heating: Central, Electric
Home Style: Traditional
Lot Size: 1.00 Acres
Roof Type: Composition
Stories: 2.0
Taxes: $4,529
Year Built: 2015
Feature Descriptions
Additional Rooms: Bonus Room, Family Room, Other
Appliances: Dishwasher, Microwave
Days on Site: 4
Fireplace Type: Family Room, Gas Starter, Living Room
Flooring: Carpet, Hardwood
Foundation: Slab
Interior: Master On Main Level, Other, Tray Ceiling(s), Vaulted Ceiling(s), Walk-In Closet(s)
Kitchen: Breakfast Room, Pantry
Parking Notes: Garage, Attached, Garage Door Opener
Sewer: Septic Tank
Topography: None
Utilities: Underground Utilities
Water: Public
Window Features: Double Pane Windows
Local Schools
High School: North Oconee
Middle School: Other
Elementary School: Dove Creek
Listed By / Shown By
Listed By
Agency Name: Weichert Realtors - The Collective
Agency Phone: 404-848-0996
Shown By
Agent Name: Andy Rice
Agent Phone: (678) 300-0115
Agency Title: Josey Young & Brady Realty, LLC

Estimate Your Payment
Estimated Payment
$ 2,476.79 per month $1,856.12 Principal & Interest $377.42 Property Tax $243.25 Homeowner's InsuranceChange Payment Information

Privacy Policy / DMCA Notice / ADA Accessibility


This site is hosted, designed and copyright
© 1994 - 2026 by
Delta Media Group, Inc. -- Patent Pending --
1542 Lenten Way | MLS# 10771293
This single family home located at 1542 Lenten Way, Statham, GA 30666 is currently listed for sale with an asking price of $833,999. This property was built in 2015 and has 4 bedrooms and 3 full and 1 partial baths with 3507 sq. ft. Lenten Way is located in the wildflower meadows subdivision. Search Wildflower Meadows real estate on arice.jybrealty.com today.