AndyRice

BEDS4
BATHS2 full 1 partial
SQUARE FEET2,282
MLS#10771892
STATUSActive
PROPERTY TYPEResidential - Single Family
SUBDIVISIONPreserve at Maddox Farms
Property Description
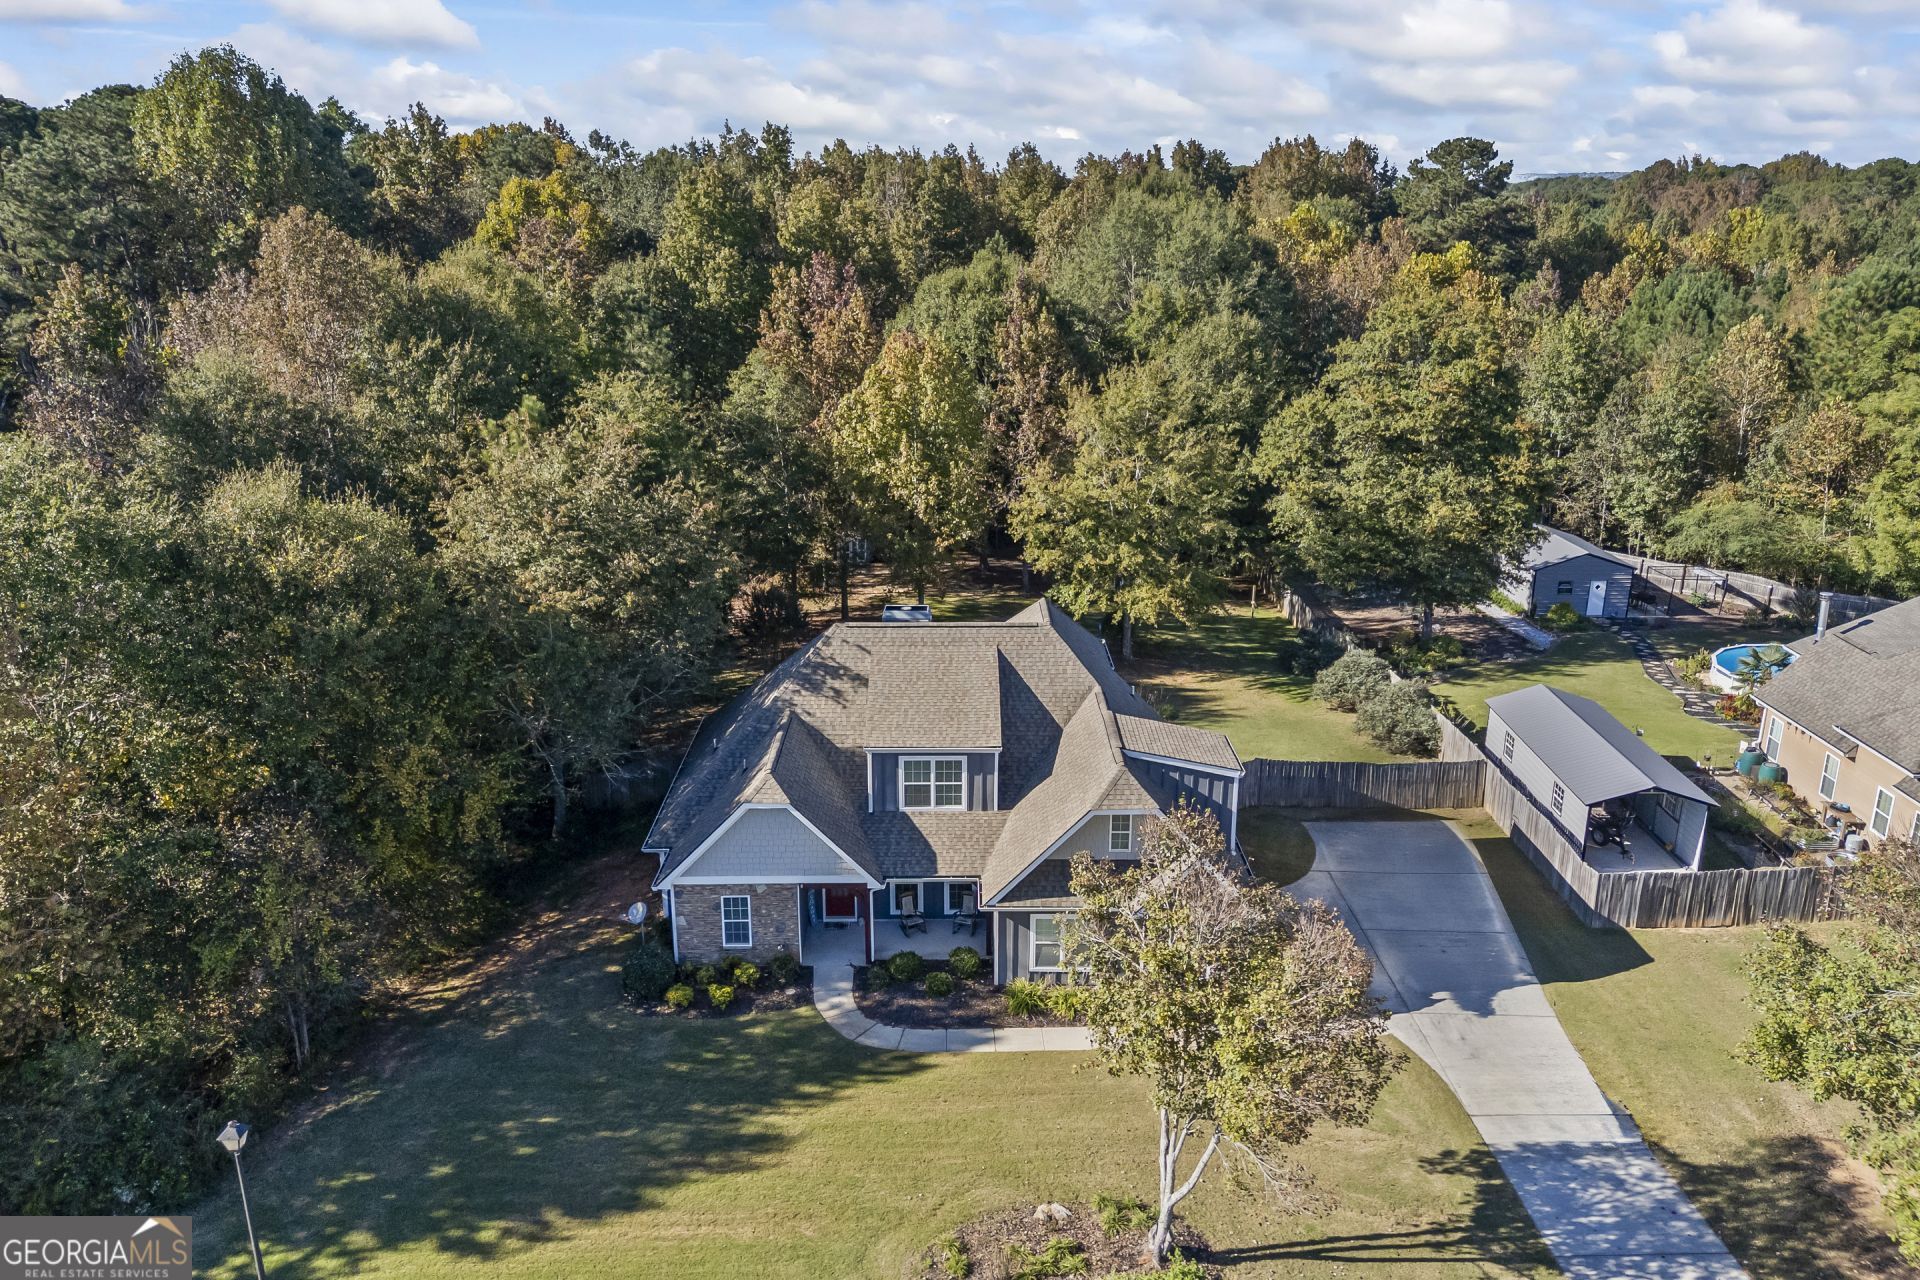
Gorgeous craftsman style home in quiet NO HOA neighborhood, located in Loganville school district! The property features an extra large poured driveway, outdoor shed for storage, chicken coop, rocking chair front porch, covered back porch, grilling patio and very private fenced in back yard. The home offers 4 bedrooms and 2.5 bathrooms which includes primary suite on the main level. Other features include crown molding throughout, eat in kitchen w/ breakfast area & bar, loads of cabinet and counter space, and a walk in pantry, separate dining room, two story family room includes beautifully stoned fireplace, oversized owners suite with trey ceilings, updated en suite w/ double vanities & separate tub/shower. You are just 1 mile from Ayer's splash pad, pickle ball court, disk golf and dog park. Just 10 minutes to both Loganville and downtown Monroe! Perfect location in highly desired Loganville School System! Close to shopping, restaurants and more.
Property Features
Property Type: Residential - Single Family
Basement: None
Cooling: Central Air
Fireplaces: 1
Heating: Forced Air
Home Style: Craftsman
Lot Size: 0.59 Acres
Roof Type: Composition
Stories: 2.0
Taxes: $4,637
Year Built: 2007
Feature Descriptions
Additional Rooms: Bonus Room, Family Room, Laundry
Appliances: Dishwasher, Range
Days on Site: 55
Dining Room: Separate Room
Flooring: Carpet, Hardwood
Interior: Double Vanity, High Ceilings, Master On Main Level, Separate Shower, Tray Ceiling(s), Walk-In Closet(s)
Parking Notes: Garage, Attached, Parking Pad
Sewer: Septic Tank
Topography: Level, Private
Water: Public
Local Schools
High School: Loganville
Middle School: Loganville
Elementary School: Loganville
Listed By / Shown By
Listed By
Agency Name: Algin Realty, Inc.
Agency Phone: 770-616-4460
Shown By
Agent Name: Andy Rice
Agent Phone: (678) 300-0115
Agency Title: Josey Young & Brady Realty, LLC

Estimate Your Payment
Estimated Payment
$ 1,518.92 per month $1,001.28 Principal & Interest $386.42 Property Tax $131.22 Homeowner's InsuranceChange Payment Information

Privacy Policy / DMCA Notice / ADA Accessibility


This site is hosted, designed and copyright
© 1994 - 2026 by
Delta Media Group, Inc. -- Patent Pending --
1536 Maddox Lane | MLS# 10771892
This single family home located at 1536 Maddox Lane, Monroe, GA 30656 is currently listed for sale with an asking price of $449,900. This property was built in 2007 and has 4 bedrooms and 2 full and 1 partial baths with 2282 sq. ft. Maddox Lane is located in the Preserve at Maddox Farms subdivision. Search Preserve At Maddox Farms real estate on arice.jybrealty.com today.