AndyRice

BEDS3
BATHS2 full 1 partial
SQUARE FEET1,221
MLS#10773315
STATUSNew
PROPERTY TYPEResidential - Single Family
SUBDIVISIONCapitol View
Property Description
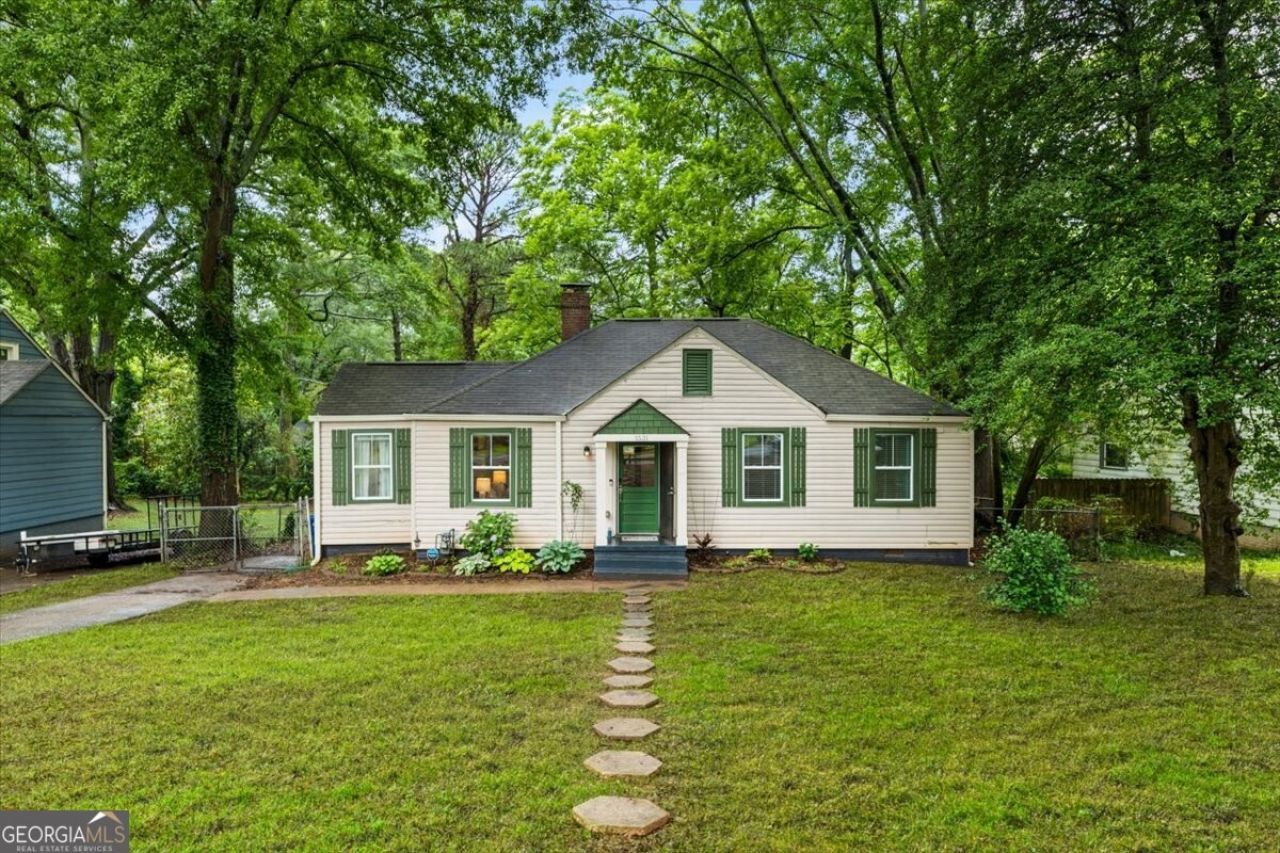
Beautifully renovated bungalow in the heart of Capitol View with a layout designed for effortless entertaining! This charming home features a spacious living room filled with natural light, a chef's kitchen complete with a large island, and a functional mudroom/laundry room for added convenience. Step outside to a sprawling deck and backyard perfect for gatherings, gardening, pets, or simply relaxing. Ideally located just steps from the community garden and Perkerson Park in a quiet neighborhood setting, while still offering unbeatable access to Hartsfield-Jackson Atlanta International Airport, the SW Atlanta BeltLine Trail, Lee + White Food Hall, Downtown, Midtown, and all that Intown has to offer. A perfect blend of charm, functionality, and location!
Property Features
Property Type: Residential - Single Family
Basement: None
Cooling: Ceiling Fan(s), Central Air, Electric
Garage: 2
Heating: Central
Home Style: Bungalow/Cottage
Lot Size: 0.21 Acres
Roof Type: Composition
Stories: 1.0
Taxes: $3,487
Year Built: 1949
Feature Descriptions
Additional Rooms: Family Room
Amenities: Park, Walk To Schools, Near Shopping
Appliances: Dishwasher, Disposal, Dryer, Microwave, Range, Refrigerator, Stainless Steel Appliance(s), Washer
Days on Site: 1
Exterior: Aluminum Siding
Fencing: Back Yard
Flooring: Hardwood, Tile
Foundation: Slab
Interior: Master On Main Level, Tile Bath
Kitchen: Breakfast Area, Breakfast Room, Kitchen Island, Solid Surface Counters
Parking Notes: Off Street
Security: yes
Security Features: Security System, Smoke Detector(s)
Sewer: Public Sewer
Topography: Level, Private
Utilities: Cable Available, Electricity Available, High Speed Internet, Phone Available, Sewer Available, Underground Utilities, Water Available
Vegetation: Grassed
Water: Public
Local Schools
High School: Carver
Middle School: Sylvan Hills
Elementary School: Perkerson
Listed By / Shown By
Listed By
Agency Name: Bolst, Inc.
Agency Phone: 404-482-2293
Shown By
Agent Name: Andy Rice
Agent Phone: (678) 300-0115
Agency Title: Josey Young & Brady Realty, LLC

Estimate Your Payment
Estimated Payment
$ 1,209.37 per month $812.33 Principal & Interest $290.58 Property Tax $106.46 Homeowner's InsuranceChange Payment Information

Privacy Policy / DMCA Notice / ADA Accessibility


This site is hosted, designed and copyright
© 1994 - 2026 by
Delta Media Group, Inc. -- Patent Pending --
1531 Belmont Avenue Sw | MLS# 10773315
This single family home located at 1531 Belmont Avenue Sw, Atlanta, GA 30310 is currently listed for sale with an asking price of $365,000. This property was built in 1949 and has 3 bedrooms and 2 full and 1 partial baths with 1221 sq. ft. Belmont Avenue Sw is located in the Capitol View subdivision. Search Capitol View real estate on arice.jybrealty.com today.