AndyRice

BEDS4
BATHS2 full
SQUARE FEET1,787
MLS#10774574
STATUSUnder Contract
PROPERTY TYPEResidential - Single Family
SUBDIVISIONLantern Walk
Property Description
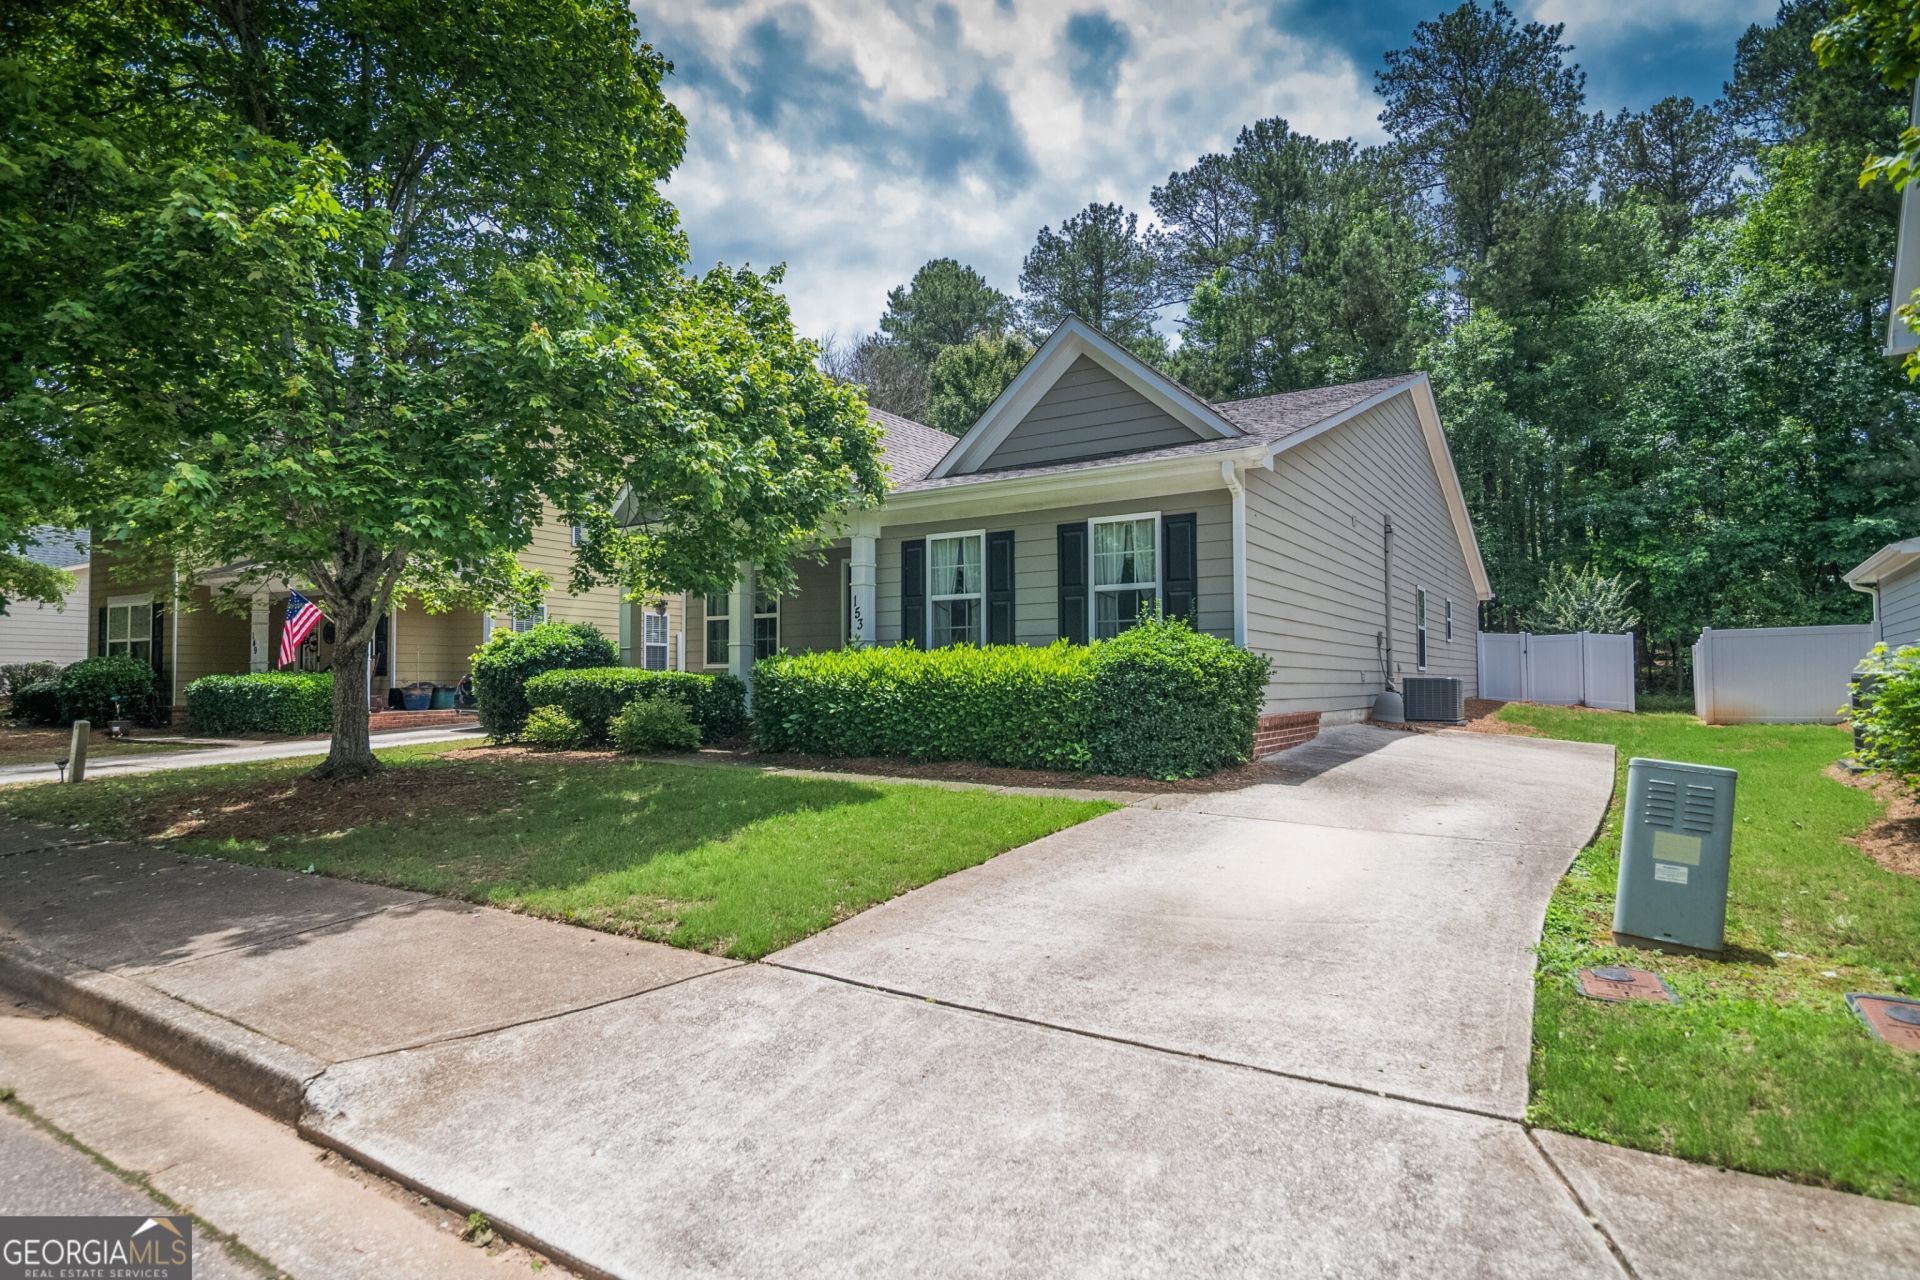
Beautiful ranch home offering 4 bedrooms and 2 bathrooms with a desirable roommate floor plan designed for both comfort and privacy. The heart of the home features an open-concept living area at the back of the house, creating the perfect space for entertaining and everyday living. The spacious primary suite includes a beautifully tiled walk-in shower. Enjoy year-round relaxation in the enclosed back porch overlooking the fenced backyard. Recent updates include a new AC system. A storage building in the backyard provides additional space for tools, equipment, or hobbies. This well-maintained home combines functionality, comfort, and convenience.
Property Features
Property Type: Residential - Single Family
Basement: Concrete, None
Cooling: Ceiling Fan(s), Central Air
Garage: 2
Heating: Central
Home Style: Ranch
Lot Size: 0.19 Acres
Roof Type: Composition
Stories: 1.0
Taxes: $1,782
Year Built: 2006
Feature Descriptions
Additional Rooms: Foyer, Other
Amenities: Playground, Sidewalks, Street Lights
Appliances: Dishwasher, Electric Water Heater, Microwave, Refrigerator
Days on Site: 52
Exterior: Gas Grill
Fencing: Back Yard, Privacy
Flooring: Laminate
Foundation: Slab
Interior: Master On Main Level, Roommate Plan, Walk-In Closet(s)
Kitchen: Solid Surface Counters, Walk-in Pantry
Parking Notes: Off Street, Parking Pad
Security Features: Smoke Detector(s)
Sewer: Public Sewer
Structures: Shed(s)
Topography: Level, Private
Utilities: Cable Available, Electricity Available, High Speed Internet, Phone Available, Sewer Available, Sewer Connected, Water Available
Water: Public
Window Features: Double Pane Windows
Local Schools
High School: Clarke Central
Middle School: Burney Harris Lyons
Elementary School: Whitehead Road
Listed By / Shown By
Listed By
Agency Name: Real Broker, LLC
Agency Phone: 855-450-0442
Shown By
Agent Name: Andy Rice
Agent Phone: (678) 300-0115
Agency Title: Josey Young & Brady Realty, LLC

Estimate Your Payment
Estimated Payment
$ 954.01 per month $712.18 Principal & Interest $148.50 Property Tax $93.33 Homeowner's InsuranceChange Payment Information

Privacy Policy / DMCA Notice / ADA Accessibility


This site is hosted, designed and copyright
© 1994 - 2026 by
Delta Media Group, Inc. -- Patent Pending --
153 Alice Walker Drive | MLS# 10774574
This single family home located at 153 Alice Walker Drive, Athens, GA 30607 is currently listed for sale with an asking price of $320,000. This property was built in 2006 and has 4 bedrooms and 2 full baths with 1787 sq. ft. Alice Walker Drive is located in the Lantern Walk subdivision. Search Lantern Walk real estate on arice.jybrealty.com today.