AndyRice

BEDS5
BATHS4 full 1 partial
SQUARE FEET3,466
MLS#10773950
STATUSNew
PROPERTY TYPEResidential - Single Family
SUBDIVISIONLong Leaf
Property Description
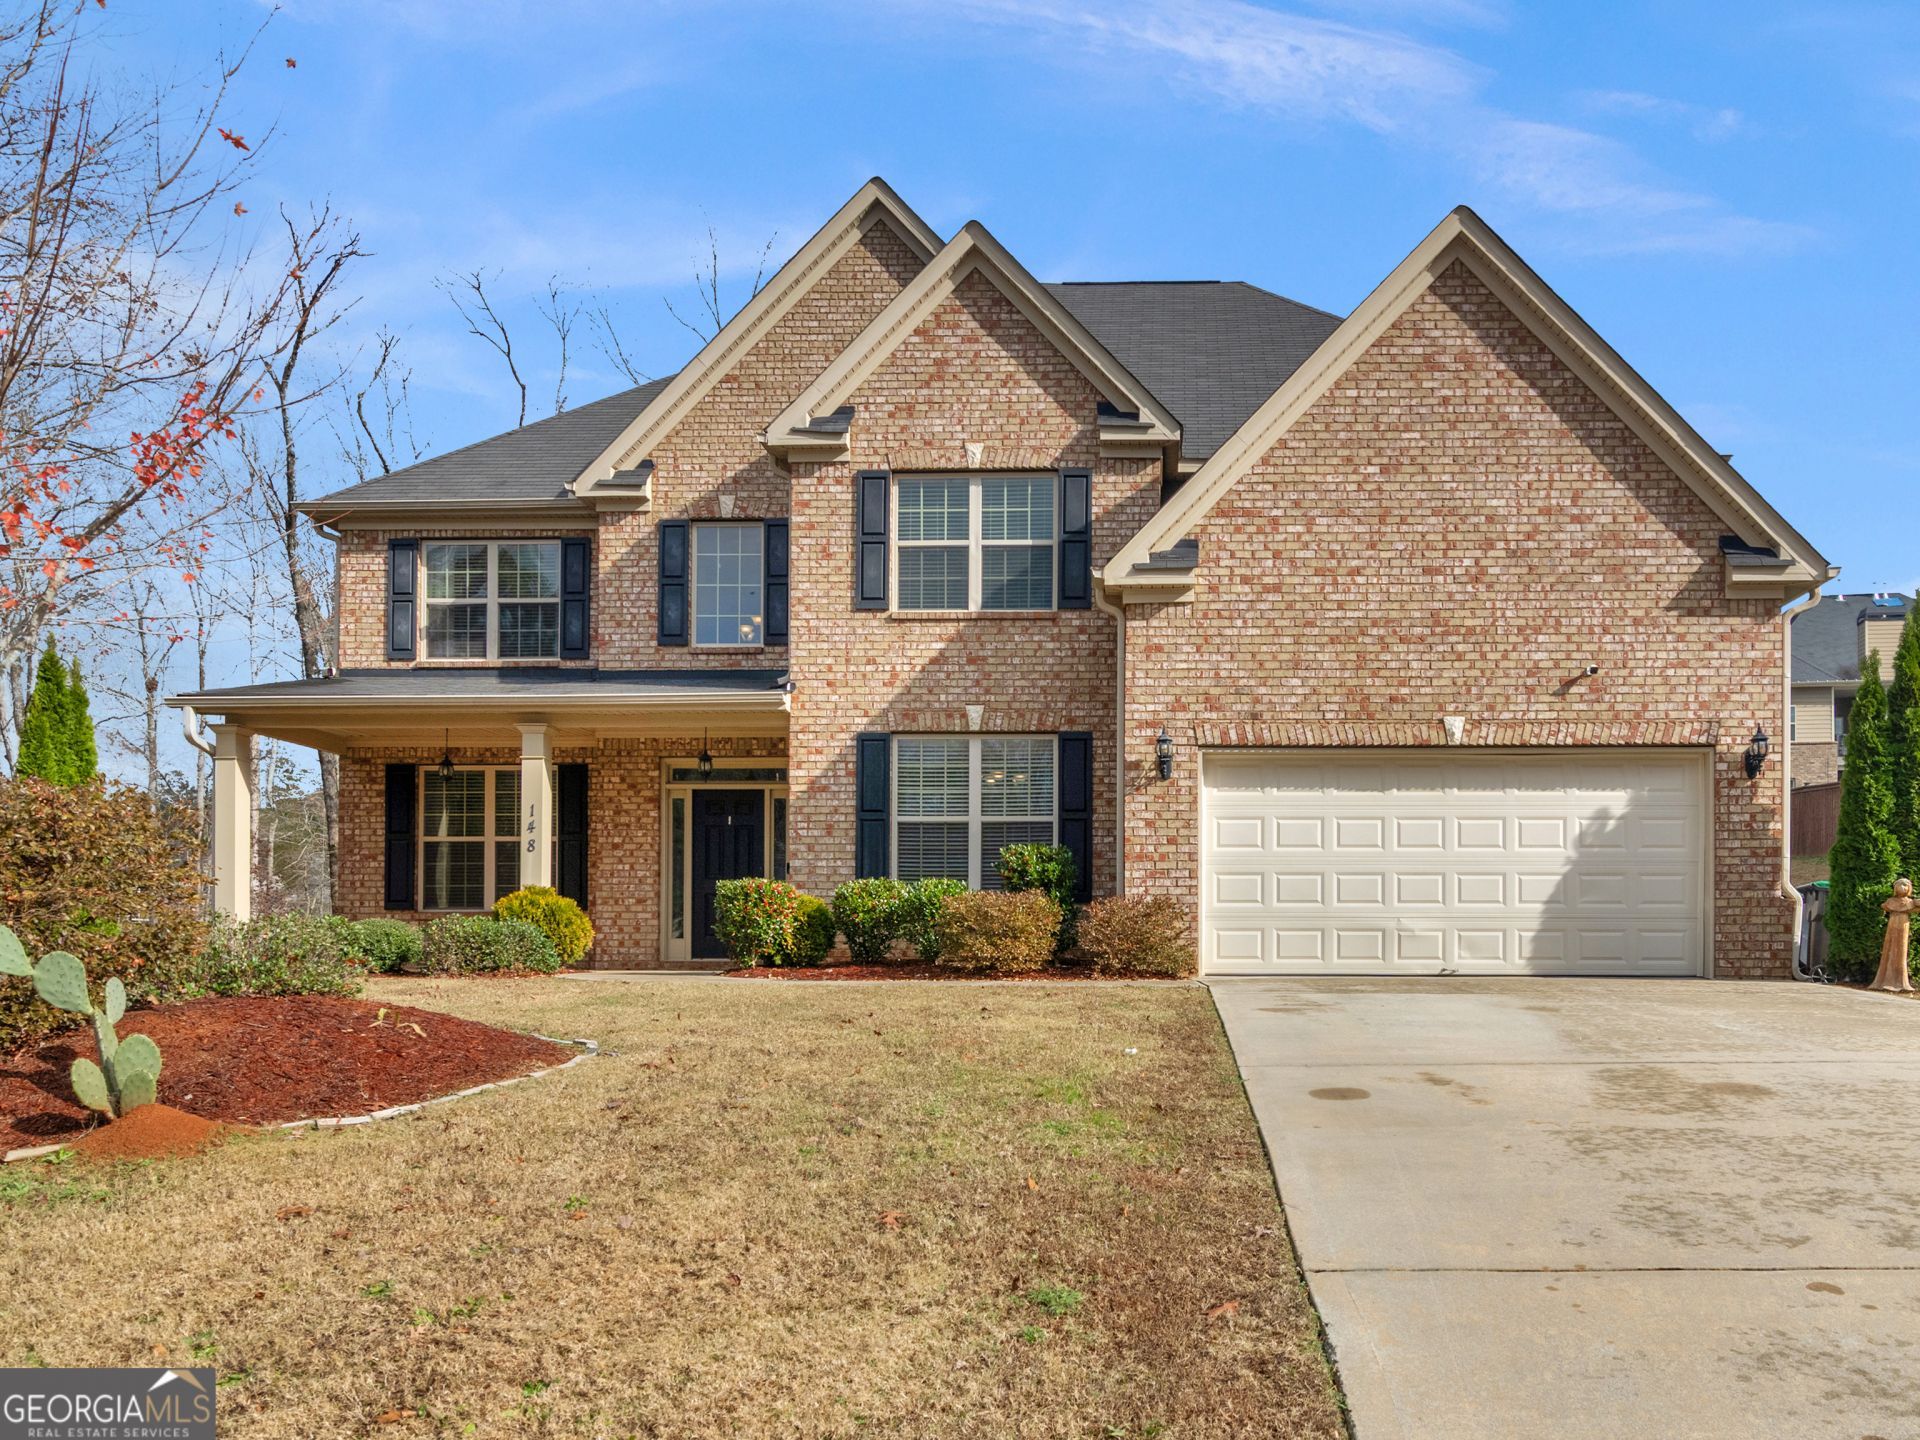
Welcome home to this charming 2019 beauty, perfectly tucked away in a peaceful cul-de-sac and located in a top-tier school district. Sitting on over half an acre, this home offers plenty of space, privacy, and curb appeal. Step inside to an open, airy floor plan that feels warm and welcoming from the start. The dining room features eye-catching coffered ceilings, and the flexible downstairs bedroom can easily serve as a guest room, office, or playroom. Upstairs, you'll find 4 spacious bedrooms and 3 full baths, including a stunning primary suite with a large sitting area, spa-like bathroom, and oversized walk-in closet. Tray ceilings throughout add an elegant touch, and the conveniently placed laundry room makes daily life easier. The backyard is truly a highlight--huge, private, and ready for outdoor fun, relaxation, or entertaining. Located just minutes from McDonough square, you'll enjoy quick access to shops, restaurants, and everything the community has to offer. Come see this beautiful home in person--it's easy to fall in love. Ask how you can receive up to $1500 credit by using one of our preferred lenders. Exclusions may apply.
Property Features
Property Type: Residential - Single Family
Basement: None
Cooling: Ceiling Fan(s), Central Air, Other, Zoned
Fireplaces: 1
Garage: 2
Heating: Central, Other, Zoned
Home Style: Other, Traditional
Lot Size: 0.58 Acres
Roof Type: Composition, Other
Stories: 2.0
Taxes: $5,876
Year Built: 2019
Feature Descriptions
Additional Rooms: Bonus Room, Family Room, Library, Other
Amenities: Sidewalks, Street Lights
Appliances: Dishwasher, Disposal, Dryer, Microwave, Other, Range, Refrigerator, Stainless Steel Appliance(s), Washer
Dining Room: Separate Room
Equipment: Satellite Dish
Exterior: Brick, Other, Vinyl Siding
Flooring: Carpet, Other, Tile, Vinyl
Foundation: Slab
Interior: Double Vanity, Other, Rear Stairs, Separate Shower, Soaking Tub, Tray Ceiling(s), Walk-In Closet(s)
Kitchen: Breakfast Area, Kitchen Island
Parking Notes: Garage, Garage Door Opener
Security: yes
Security Features: Carbon Monoxide Detector(s), Security System, Smoke Detector(s)
Sewer: Public Sewer
Topography: Cul-De-Sac, Other
Utilities: Cable Available, Electricity Available, High Speed Internet, Natural Gas Available, Other, Sewer Available, Sewer Connected, Underground Utilities, Water Available
Water: Public
Local Schools
High School: Union Grove
Middle School: Union Grove
Elementary School: Timber Ridge
Listed By / Shown By
Listed By
Agency Name: Watkins Real Estate Associates
Agency Phone: 678-272-2576
Shown By
Agent Name: Andy Rice
Agent Phone: (678) 300-0115
Agency Title: Josey Young & Brady Realty, LLC

Estimate Your Payment
Estimated Payment
$ 1,823.80 per month $1,179.55 Principal & Interest $489.67 Property Tax $154.58 Homeowner's InsuranceChange Payment Information

Privacy Policy / DMCA Notice / ADA Accessibility


This site is hosted, designed and copyright
© 1994 - 2026 by
Delta Media Group, Inc. -- Patent Pending --
148 Delwood Drive | MLS# 10773950
This single family home located at 148 Delwood Drive, McDonough, GA 30252 is currently listed for sale with an asking price of $529,999. This property was built in 2019 and has 5 bedrooms and 4 full and 1 partial baths with 3466 sq. ft. Delwood Drive is located in the Long Leaf subdivision. Search Long Leaf real estate on arice.jybrealty.com today.