AndyRice

BEDS4
BATHS3 full
SQUARE FEET3,028
MLS#10773910
STATUSNew
PROPERTY TYPEResidential - Single Family
Property Description
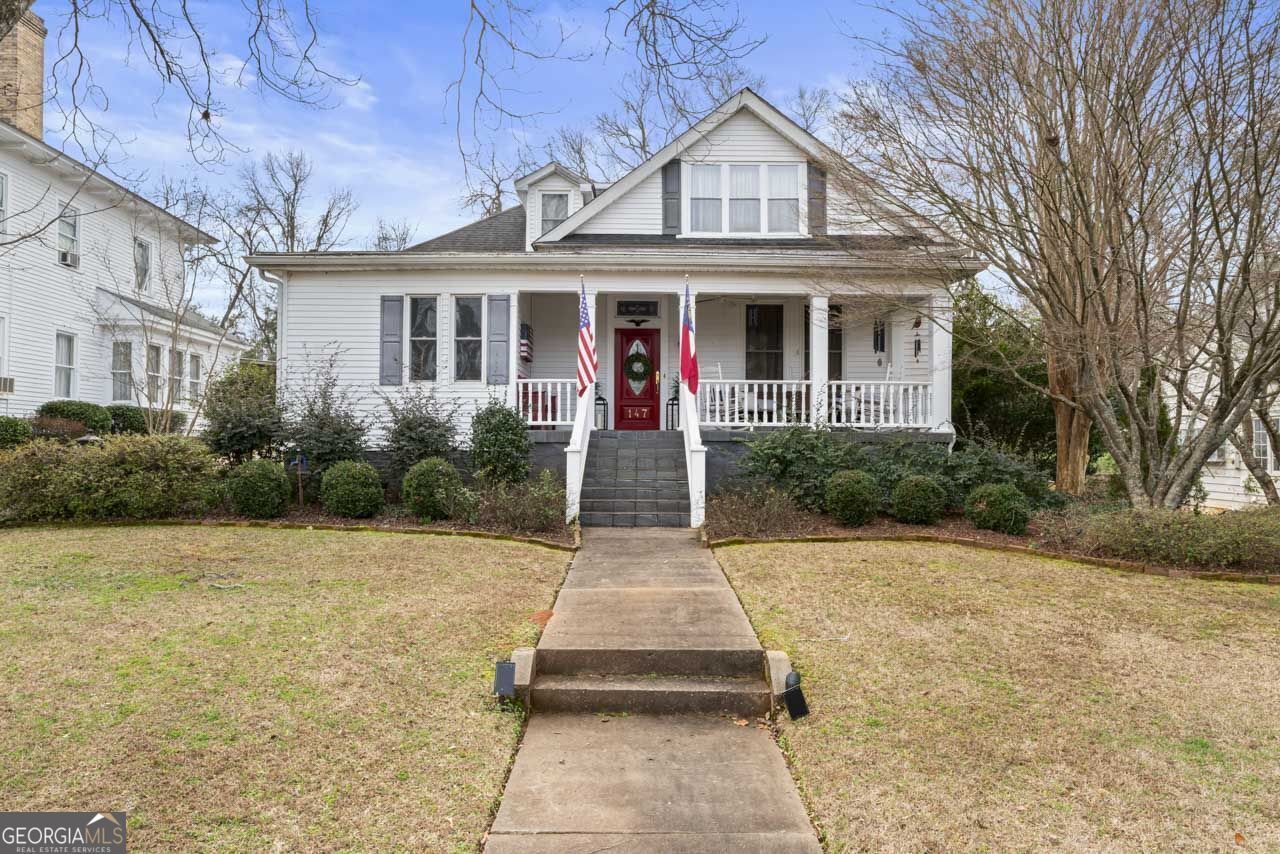
Welcome to 147 Stafford Avenue - where comfort, character, and connection come together. Nestled in the heart of Barnesville, this inviting home offers a warm blend of space, charm, and everyday livability. From the moment you arrive, you'll feel a sense of peace and possibility - whether is is quiet mornings, laughter filled evenings, or creating memories that will last a lifetime. Thoughtfully laid out with room to grow, relax, and gather, this home is perfect for both everyday living and special moments. Conveniently located near town while still offering a serene, home sweet home feel, 147 Stafford isn't just a place to live - it's a place to belong. Come see why this could be the next chapter you just might have been looking for. Ask how you can receive up to $1500 credit by using one of our preferred lenders. Exclusions may apply.
Property Features
Property Type: Residential - Single Family
Basement: Crawl Space
Cooling: Ceiling Fan(s), Central Air, Gas, Other, Window Unit(s
Fireplaces: 1
Heating: Natural Gas, Other, Wood
Home Style: Other, Traditional
Lot Size: 0.28 Acres
Roof Type: Composition, Other
Stories: 2.0
Taxes: $3,747
Year Built: 1906
Feature Descriptions
Additional Rooms: Den, Family Room, Other
Amenities: Sidewalks, Street Lights, Near Shopping
Appliances: Cooktop, Dishwasher, Disposal, Dryer, Other, Oven, Washer
Dining Room: Separate Room
Exterior: Other, Vinyl Siding
Fencing: Back Yard, Other
Flooring: Hardwood, Other, Tile
Interior: Bookcases, High Ceilings, Master On Main Level, Other, Walk-In Closet(s)
Parking Notes: Carport
Pool Features: Pool/Spa Combo, In Ground
Sewer: Public Sewer
Structures: Other, Pool House
Swimming Pool: Yes
Topography: Other, Sloped
Utilities: Cable Available, Electricity Available, High Speed Internet, Natural Gas Available, Other, Sewer Connected, Water Available
Water: Public
Local Schools
High School: Lamar
Middle School: Lamar
Elementary School: Lamar
Listed By / Shown By
Listed By
Agency Name: Watkins Real Estate Associates
Agency Phone: 678-272-2576
Shown By
Agent Name: Andy Rice
Agent Phone: (678) 300-0115
Agency Title: Josey Young & Brady Realty, LLC

Estimate Your Payment
Estimated Payment
$ 1,231.04 per month $812.33 Principal & Interest $312.25 Property Tax $106.46 Homeowner's InsuranceChange Payment Information

Privacy Policy / DMCA Notice / ADA Accessibility


This site is hosted, designed and copyright
© 1994 - 2026 by
Delta Media Group, Inc. -- Patent Pending --
147 Stafford Avenue | MLS# 10773910
This single family home located at 147 Stafford Avenue, Barnesville, GA 30204 is currently listed for sale with an asking price of $365,000. This property was built in 1906 and has 4 bedrooms and 3 full baths with 3028 sq. ft. Search Barnesville real estate on arice.jybrealty.com today.