AndyRice

BEDS6
BATHS6 full 2 partial
SQUARE FEET7,809
MLS#10774486
STATUSNew
PROPERTY TYPEResidential - Single Family
SUBDIVISIONElla Estates
Property Description
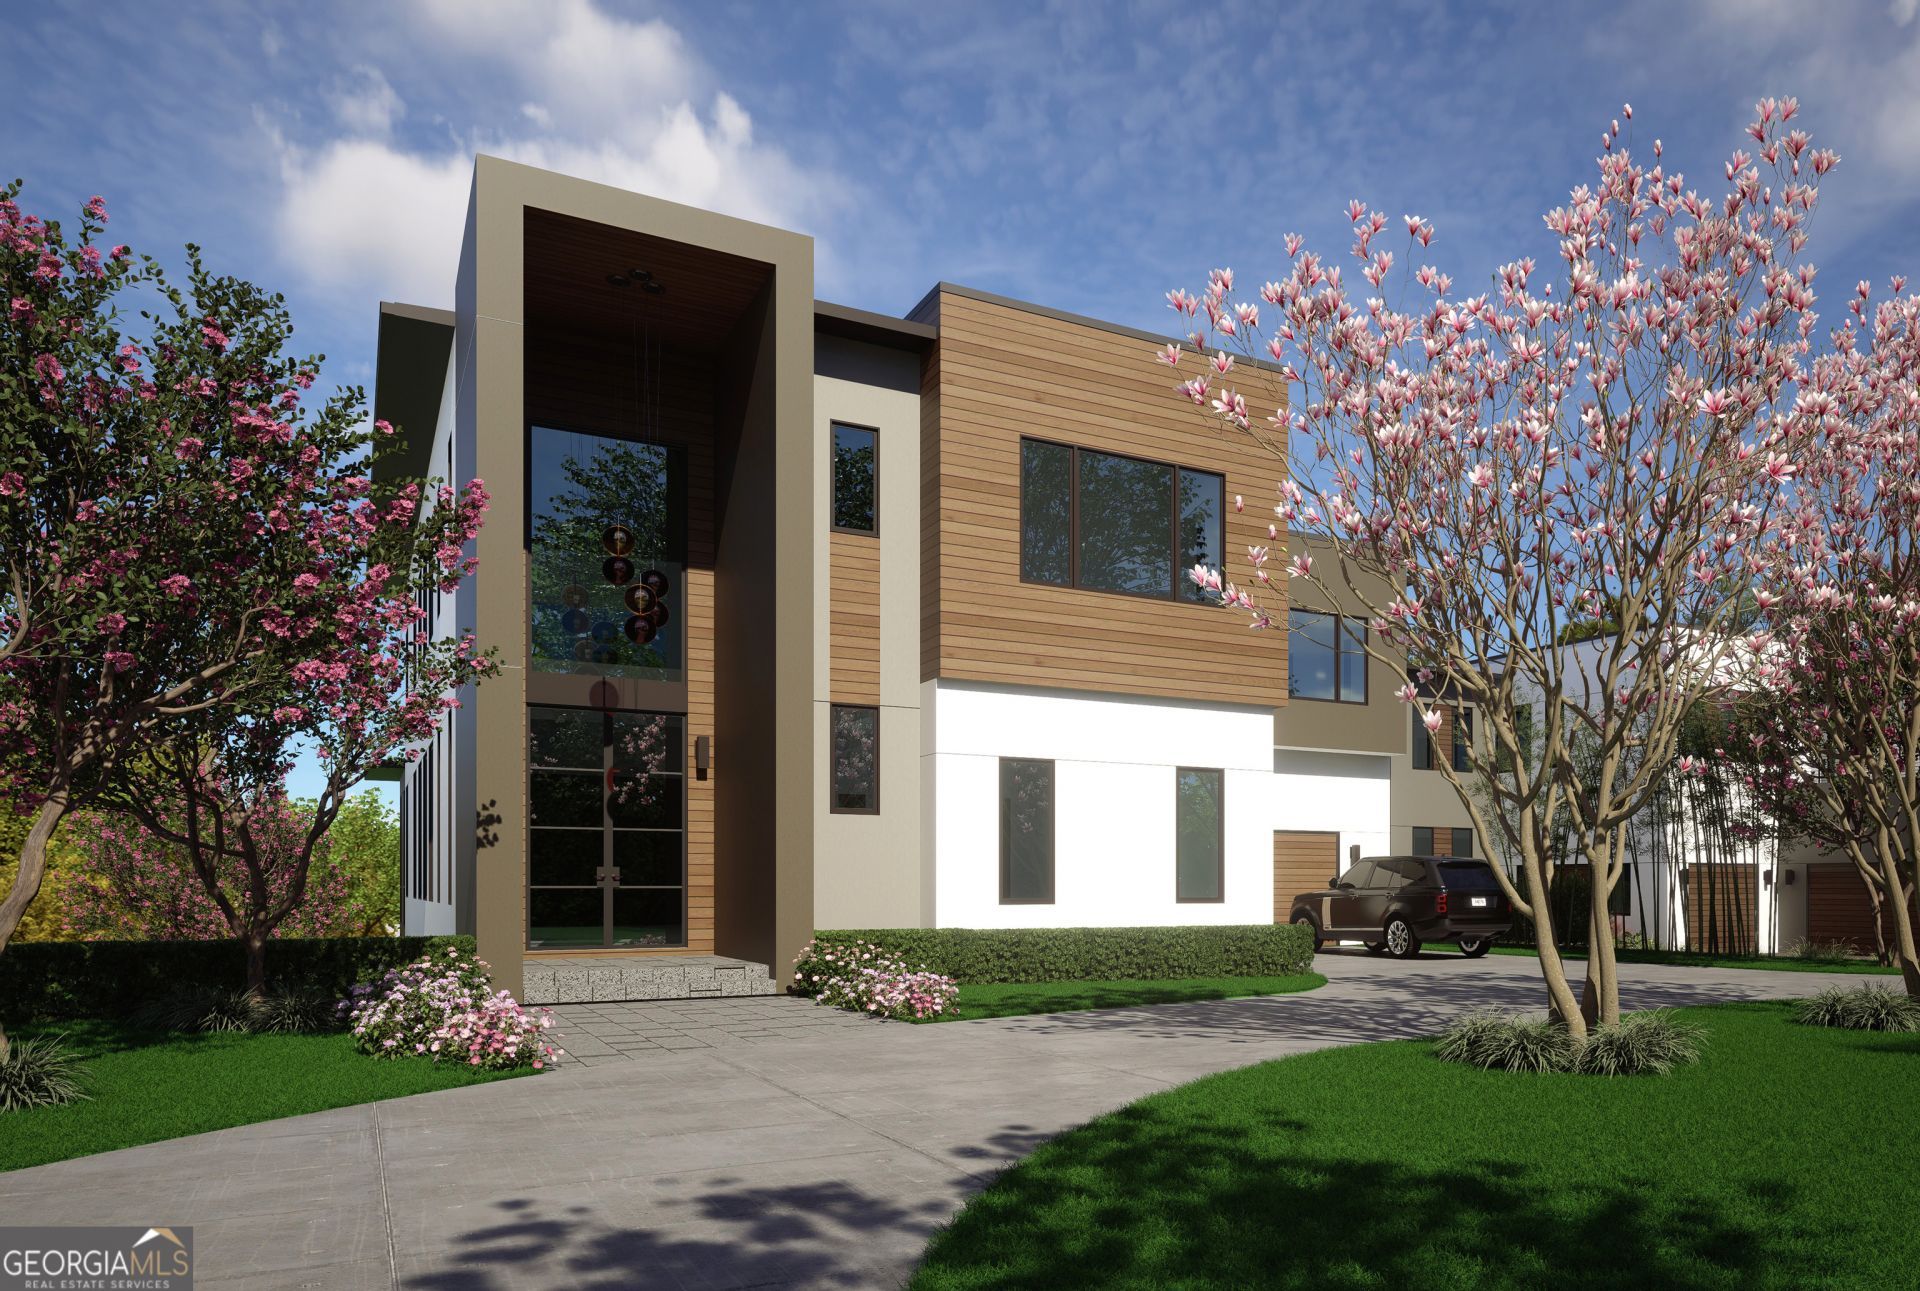
Introducing The Prism at Ella Estates, a striking ultra-modern residence crafted for elevated experiential living within one of Brookhaven's most exclusive luxury enclaves. Architectural precision, expansive glass lines, and curated organic modern finishes define this sophisticated residence, where every space was intentionally designed to deliver seamless functionality and refined modern luxury. Estimated completion: October 2026. The exterior presentation is bold yet refined, characterized by dramatic window walls, clean architectural geometry, and oversized sliding glass doors that create a fluid connection between the interiors and outdoor living spaces. Inside, wide-plank white oak flooring, expansive ceiling heights, and natural light establish an atmosphere that feels both warm and architecturally significant. At the center of the home, the designer kitchen and living spaces were conceived for elevated entertaining. A sleek linear fireplace anchors the main living area while maintaining the openness of the floorplan. The adjoining covered terrace extends the entertaining experience outdoors with a built-in grill kitchen, beverage center, outdoor fireplace, and expansive lounge and dining spaces overlooking the resort-style backyard. The kitchen combines minimalist design with professional-grade functionality, featuring quartz surfaces, European custom cabinetry, paneled Sub-Zero refrigeration, integrated Wolf cooking appliances, Wolf touch-to-open double ovens, and a paneled Cove dishwasher. Concealed behind the main kitchen, a fully equipped scullery includes a Bosch induction range, Bosch dishwasher, microwave drawer, walk-in pantry, and extensive prep space ideal for catering and large-scale entertaining. Additional hospitality spaces include a butler's pantry with wine cooler and ice maker, an upstairs beverage station, and a fully appointed terrace-level kitchen with Bosch appliances and integrated beverage storage. A private Sterling Elevator services every level of the residence. Five of the six bedrooms feature ensuite baths, creating privacy and comfort throughout the home. The primary suite is designed as a private retreat, complete with a modern fireplace, oversized boutique-style custom closets, and a spa-inspired bath featuring floating vanities, wall-mounted fixtures, oversized tile, a freestanding soaking tub, and a zero-entry wet room with multiple shower features including a rain head and handheld fixtures. Glass panel railings throughout the staircase and exterior terraces reinforce the home's sleek modern aesthetic, while curated Graff and Brizo plumbing fixtures elevate the material palette throughout. The fully finished lower level was designed as an extension of the home's experiential lifestyle concept, opening directly to the outdoor retreat through massive sliding glass doors. Resort-style amenities include a pool, spa, tanning ledge, expansive entertaining terraces, and multiple indoor-outdoor gathering areas designed for wellness, recreation, and hospitality. Additional highlights include smart home integration, premium exterior window and door systems, roof terrace living, three fully integrated kitchen spaces, and meticulously curated designer finishes throughout. Ella Estates represents a rare architectural offering in Brookhaven, a boutique collection of modern residences delivering refined experiential luxury, intelligent design, and resort-inspired living in one of Atlanta's most desirable
Property Features
Property Type: Residential - Single Family
Basement: Finished, Full, Interior Entry
Basement: Yes
Cooling: Ceiling Fan(s), Central Air
Fenced: Yes
Fireplaces: 5
Garage: 3
Heating: Central, Natural Gas
Home Style: Contemporary
Lot Size: 0.50 Acres
Roof Type: Composition
Stories: 3.0
Taxes: $0
Year Built: 2026
Feature Descriptions
Additional Rooms: Laundry, Family Room, Media Room, Office
Amenities: Sidewalks, Street Lights, Near Public Transport, Walk To Schools, Near Shopping
Appliances: Cooktop, Dishwasher, Double Oven, Other
Exterior: Gas Grill
Fencing: Back Yard, Fenced
Fireplace Type: Basement, Family Room, Master Bedroom, Other, Outside
Flooring: Hardwood, Tile, Other
Interior: Double Vanity, Other
Kitchen: Breakfast Area, Breakfast Room, Kitchen Island, Solid Surface Counters, Walk-in Pantry
Parking Notes: Garage, Garage Door Opener
Security Features: Smoke Detector(s)
Sewer: Public Sewer
Utilities: Cable Available, Electricity Available, Natural Gas Available, Sewer Available
Water: Public
Local Schools
High School: Druid Hills
Middle School: Druid Hills
Elementary School: Briar Vista
Listed By / Shown By
Listed By
Agency Name: Watch Realty Co
Agency Phone: 404-630-2616
Shown By
Agent Name: Andy Rice
Agent Phone: (678) 300-0115
Agency Title: Josey Young & Brady Realty, LLC

Estimate Your Payment
Estimated Payment
$ 7,551.70 per month $6,676.70 Principal & Interest $0.00 Property Tax (data not provided by mls) $875.00 Homeowner's InsuranceChange Payment Information

Privacy Policy / DMCA Notice / ADA Accessibility


This site is hosted, designed and copyright
© 1994 - 2026 by
Delta Media Group, Inc. -- Patent Pending --
1459 Lavista Road Ne, Unit LOT 3 THE | MLS# 10774486
This single family home located at 1459 Lavista Road Ne, Unit LOT 3 THE , Atlanta, GA 30324 is currently listed for sale with an asking price of $2,999,999. This property was built in 2026 and has 6 bedrooms and 6 full and 2 partial baths with 7809 sq. ft. Lavista Road Ne, Unit LOT 3 THE is located in the Ella Estates subdivision. Search Ella Estates real estate on arice.jybrealty.com today.