AndyRice

BEDS3
BATHS1 full
SQUARE FEET1,376
MLS#10696998
STATUSActive
PROPERTY TYPEResidential - Single Family
SUBDIVISIONCapital View
Property Description
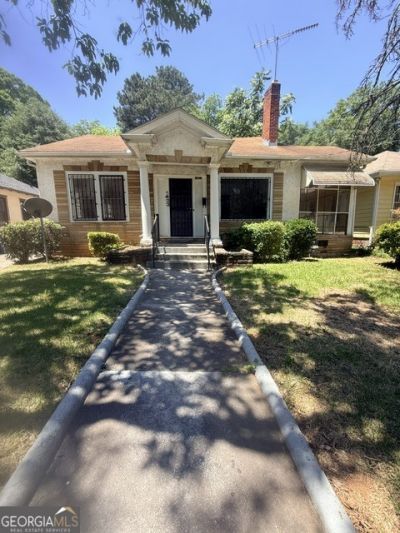
Discover an exceptional opportunity with this versatile property-perfect for investors looking to maximize their portfolio through fix-and-flip, buy-and-hold strategies, or even long-term personal residence. The main-level layout provides a fantastic foundation for rental income, whether through traditional leasing or Airbnb, offering the potential for steady cash flow to support your financial goals. Alternatively, envision transforming this residence into your dream home, with interior spaces that feel much larger than they appear, providing comfort and flexibility. This property is a blank canvas ready for your vision. Schedule a visit today and take the first step toward unlocking its full potential. Located just minutes from downtown Atlanta, Hartsfield-Jackson Airport, and major highways, this home offers the perfect blend of urban accessibility and suburban tranquility, all without the constraints of an HOA. Don't miss this chance to invest in a property with endless possibilities for growth and enjoyment!
Property Features
Property Type: Residential - Single Family
Basement: Crawl Space
Cooling: Ceiling Fan(s), Central Air
Garage: 1
Heating: Central
Home Style: Ranch
Lot Size: 0.15 Acres
Roof Type: Composition
Stories: 1.0
Taxes: $634
Year Built: 1920
Feature Descriptions
Additional Rooms: Family Room, Foyer
Days on Site: 95
Fencing: Back Yard
Flooring: Hardwood
Foundation: Block
Interior: Master On Main Level, Other, Split Bedroom Plan
Parking Notes: Garage, Detached
Security Features: Smoke Detector(s)
Sewer: Public Sewer
Topography: Level, Private
Utilities: Electricity Available, Phone Available, Sewer Available
Water: Public
Local Schools
High School: Carver
Middle School: Sylvan Hills
Elementary School: Perkerson
Listed By / Shown By
Listed By
Agency Name: Chapman Hall Realtors Professionals
Agency Phone: 678-730-0080
Shown By
Agent Name: Andy Rice
Agent Phone: (678) 300-0115
Agency Title: Josey Young & Brady Realty, LLC

Estimate Your Payment
Estimated Payment
$ 606.62 per month $489.62 Principal & Interest $52.83 Property Tax $64.17 Homeowner's InsuranceChange Payment Information

Privacy Policy / DMCA Notice / ADA Accessibility


This site is hosted, designed and copyright
© 1994 - 2026 by
Delta Media Group, Inc. -- Patent Pending --
1423 Graham Street Sw | MLS# 10696998
This single family home located at 1423 Graham Street Sw, Atlanta, GA 30310 is currently listed for sale with an asking price of $220,000. This property was built in 1920 and has 3 bedrooms and 1 full baths with 1376 sq. ft. Graham Street Sw is located in the Capital View subdivision. Search Capital View real estate on arice.jybrealty.com today.