AndyRice

BEDS4
BATHS4 full 1 partial
SQUARE FEET4,177
MLS#10773883
STATUSNew
PROPERTY TYPEResidential - Single Family
SUBDIVISIONKedron Hills
Property Description
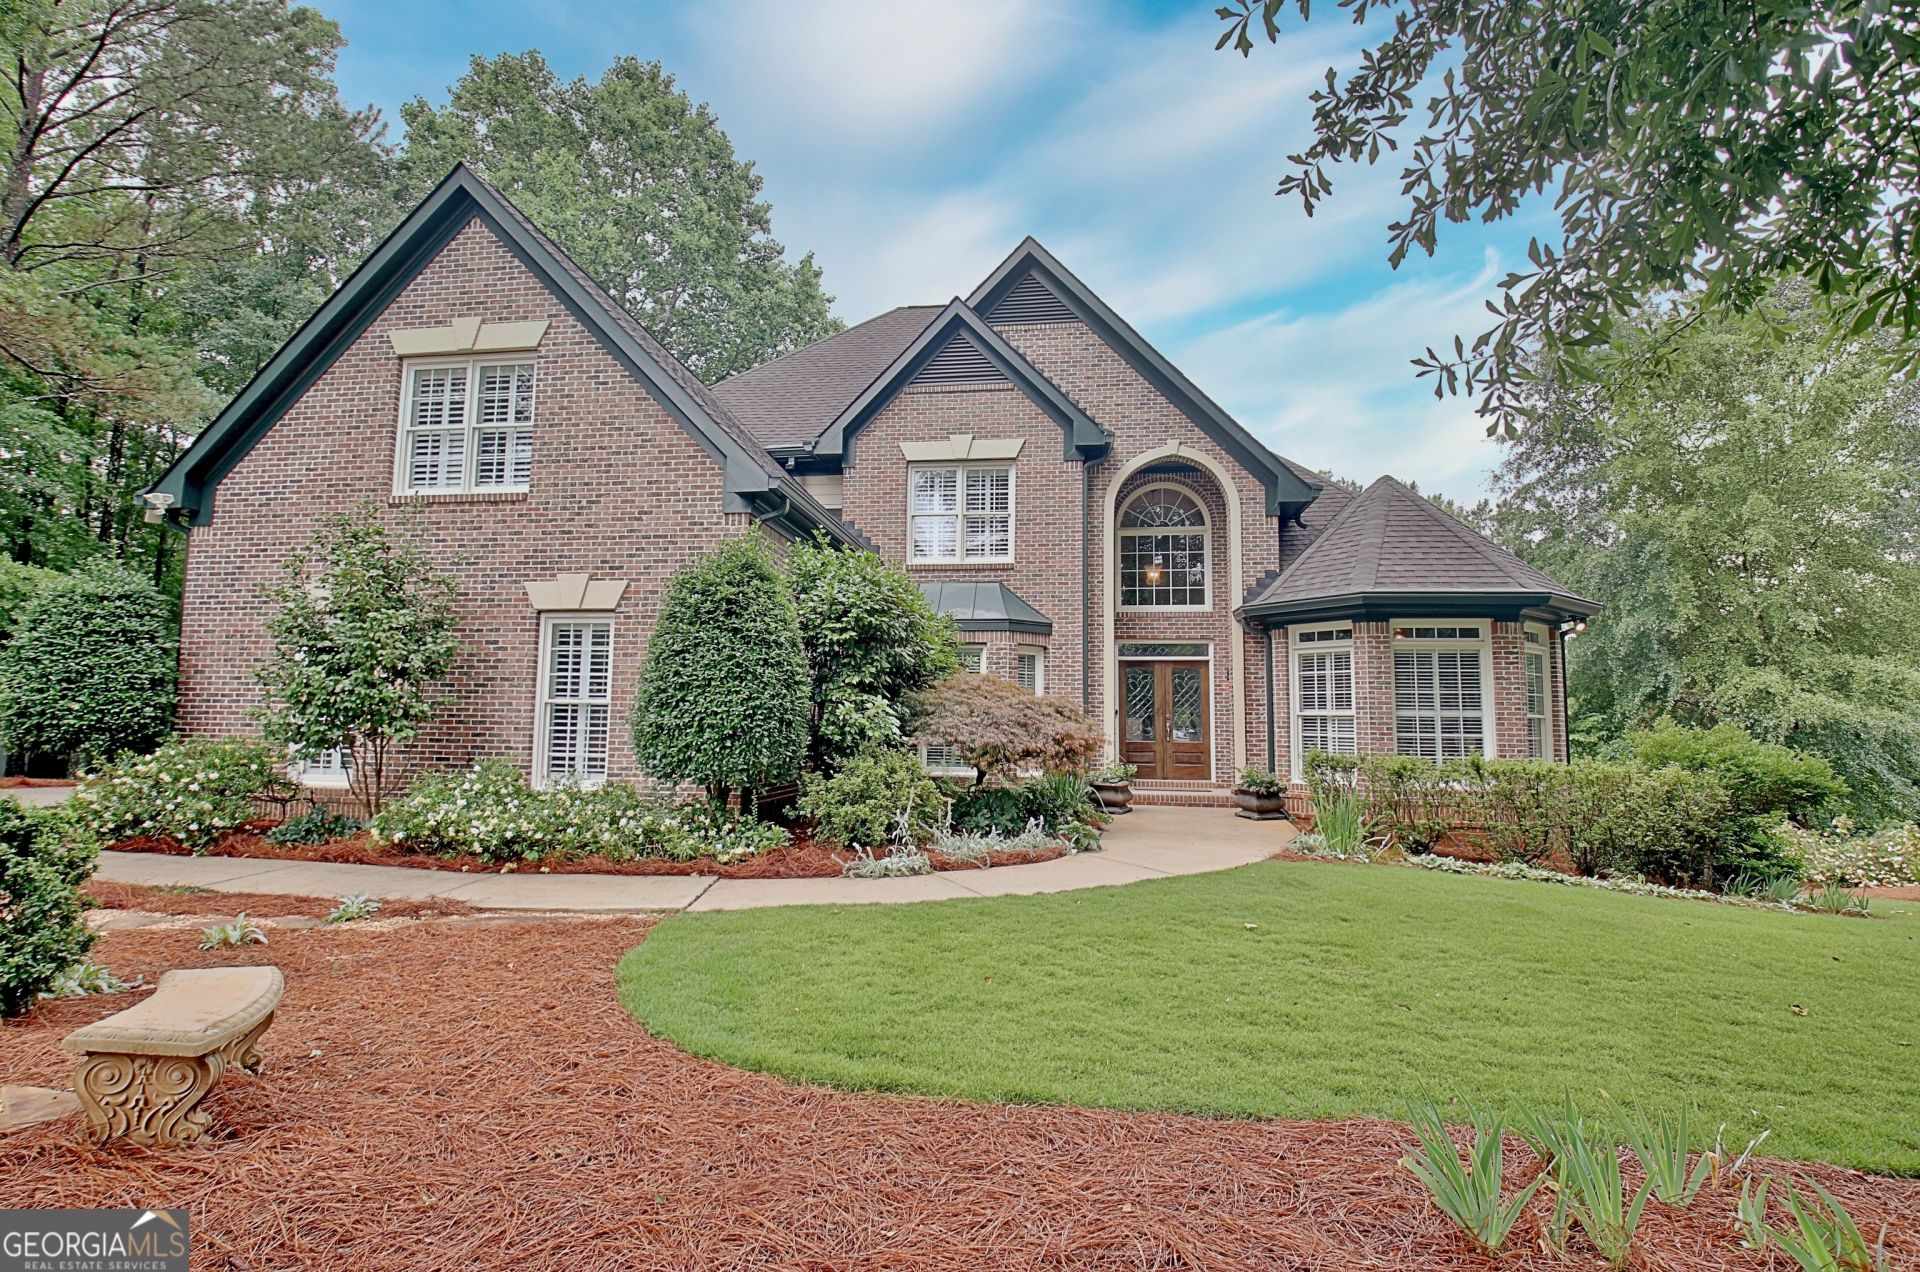
Elegant European-inspired traditional brick home in beautiful Kedron Hills! This meticulously maintained home on a cul-de-sac offers timeless style and exceptional storage throughout. Soaring ceilings and abundant natural light create an inviting atmosphere on the main level, featuring a spacious kitchen with gorgeous granite, stainless appliances, generous wood cabinetry, and an open flow to the living area, ideal for entertaining. Also on the main level are the large primary suite, with a custom closet and beautiful bath, a private office with French doors, the formal dining room, laundry room and a three car garage. Upstairs, you will find two generously sized bedrooms, two full baths, walk-in closets, and two versatile loft areas that provide excellent flexibility for additional living space, hobbies, or a potential third bedroom! The daylight terrace level expands the home's living space with high ceilings, large recreation/ living area, second fireplace, kitchenette, golf cart garage, extensive storage, and a perfect guest suite with a bedroom and full bath. Outdoor living is equally impressive with a large screened porch and open deck overlooking the beautifully maintained, professionally designed landscaping. Immaculately cared for inside and out, with beautiful wood floors, custom interior shutters, fresh paint, great schools, nearby shopping, and access to Peachtree City's 100+ miles of cart paths, this exceptional home offers the perfect combination of elegance, comfort, and functionality buyers are looking for!
Property Features
Property Type: Residential - Single Family
Basement: Bath Finished, Daylight, Finished, Full
Basement: Yes
Cooling: Central Air
Fireplaces: 2
Garage: 4 car attached
Heating: Central
Home Style: European, Traditional, Tudor
Lot Size: 0.81 Acres
Roof Type: Composition
Stories: 2.0
Taxes: $12,306
Year Built: 1999
Feature Descriptions
Additional Rooms: Bonus Room, Family Room, Foyer, Great Room, Laundry, Loft, Office
Amenities: Playground, Pool, Street Lights, Swim Team
Appliances: Cooktop, Dishwasher, Disposal, Double Oven, Dryer, Gas Water Heater, Microwave, Refrigerator, Stainless Steel Appliance(s), Tankless Water Heater, Washer
Dining Room: Seats 12+, Separate Room
Exterior: Brick, Other
Flooring: Carpet, Hardwood, Tile
Interior: Double Vanity, High Ceilings, Master On Main Level, Separate Shower, Soaking Tub, Tile Bath, Tray Ceiling(s), Entrance Foyer, Vaulted Ceiling(s), Walk-In Closet(s), Wet Bar
Kitchen: Breakfast Area, Breakfast Bar, Kitchen Island, Solid Surface Counters, Walk-in Pantry
Parking Notes: Attached, Kitchen Level, Side/Rear Entrance
Sewer: Public Sewer
Swimming Pool: Yes
Topography: Cul-De-Sac, Level
Utilities: Cable Available, Electricity Available, High Speed Internet, Natural Gas Available, Phone Available, Sewer Connected, Underground Utilities
Water: Public
Local Schools
High School: Mcintosh
Middle School: Booth
Elementary School: Crabapple
Listed By / Shown By
Listed By
Agency Name: Watlington & Buckles, Inc.
Agency Phone: 678-372-5977
Shown By
Agent Name: Andy Rice
Agent Phone: (678) 300-0115
Agency Title: Josey Young & Brady Realty, LLC

Estimate Your Payment
Estimated Payment
$ 3,464.70 per month $2,156.57 Principal & Interest $1,025.50 Property Tax $282.63 Homeowner's InsuranceChange Payment Information

Privacy Policy / DMCA Notice / ADA Accessibility


This site is hosted, designed and copyright
© 1994 - 2026 by
Delta Media Group, Inc. -- Patent Pending --
1412 Creston Hill | MLS# 10773883
This single family home located at 1412 Creston Hill, Peachtree City, GA 30269 is currently listed for sale with an asking price of $969,000. This property was built in 1999 and has 4 bedrooms and 4 full and 1 partial baths with 4177 sq. ft. Creston Hill is located in the Kedron Hills subdivision. Search Kedron Hills real estate on arice.jybrealty.com today.