AndyRice

BEDS3
BATHS1 full 1 partial
SQUARE FEET1,204
MLS#10772769
STATUSNew
PROPERTY TYPEResidential - Single Family
Property Description
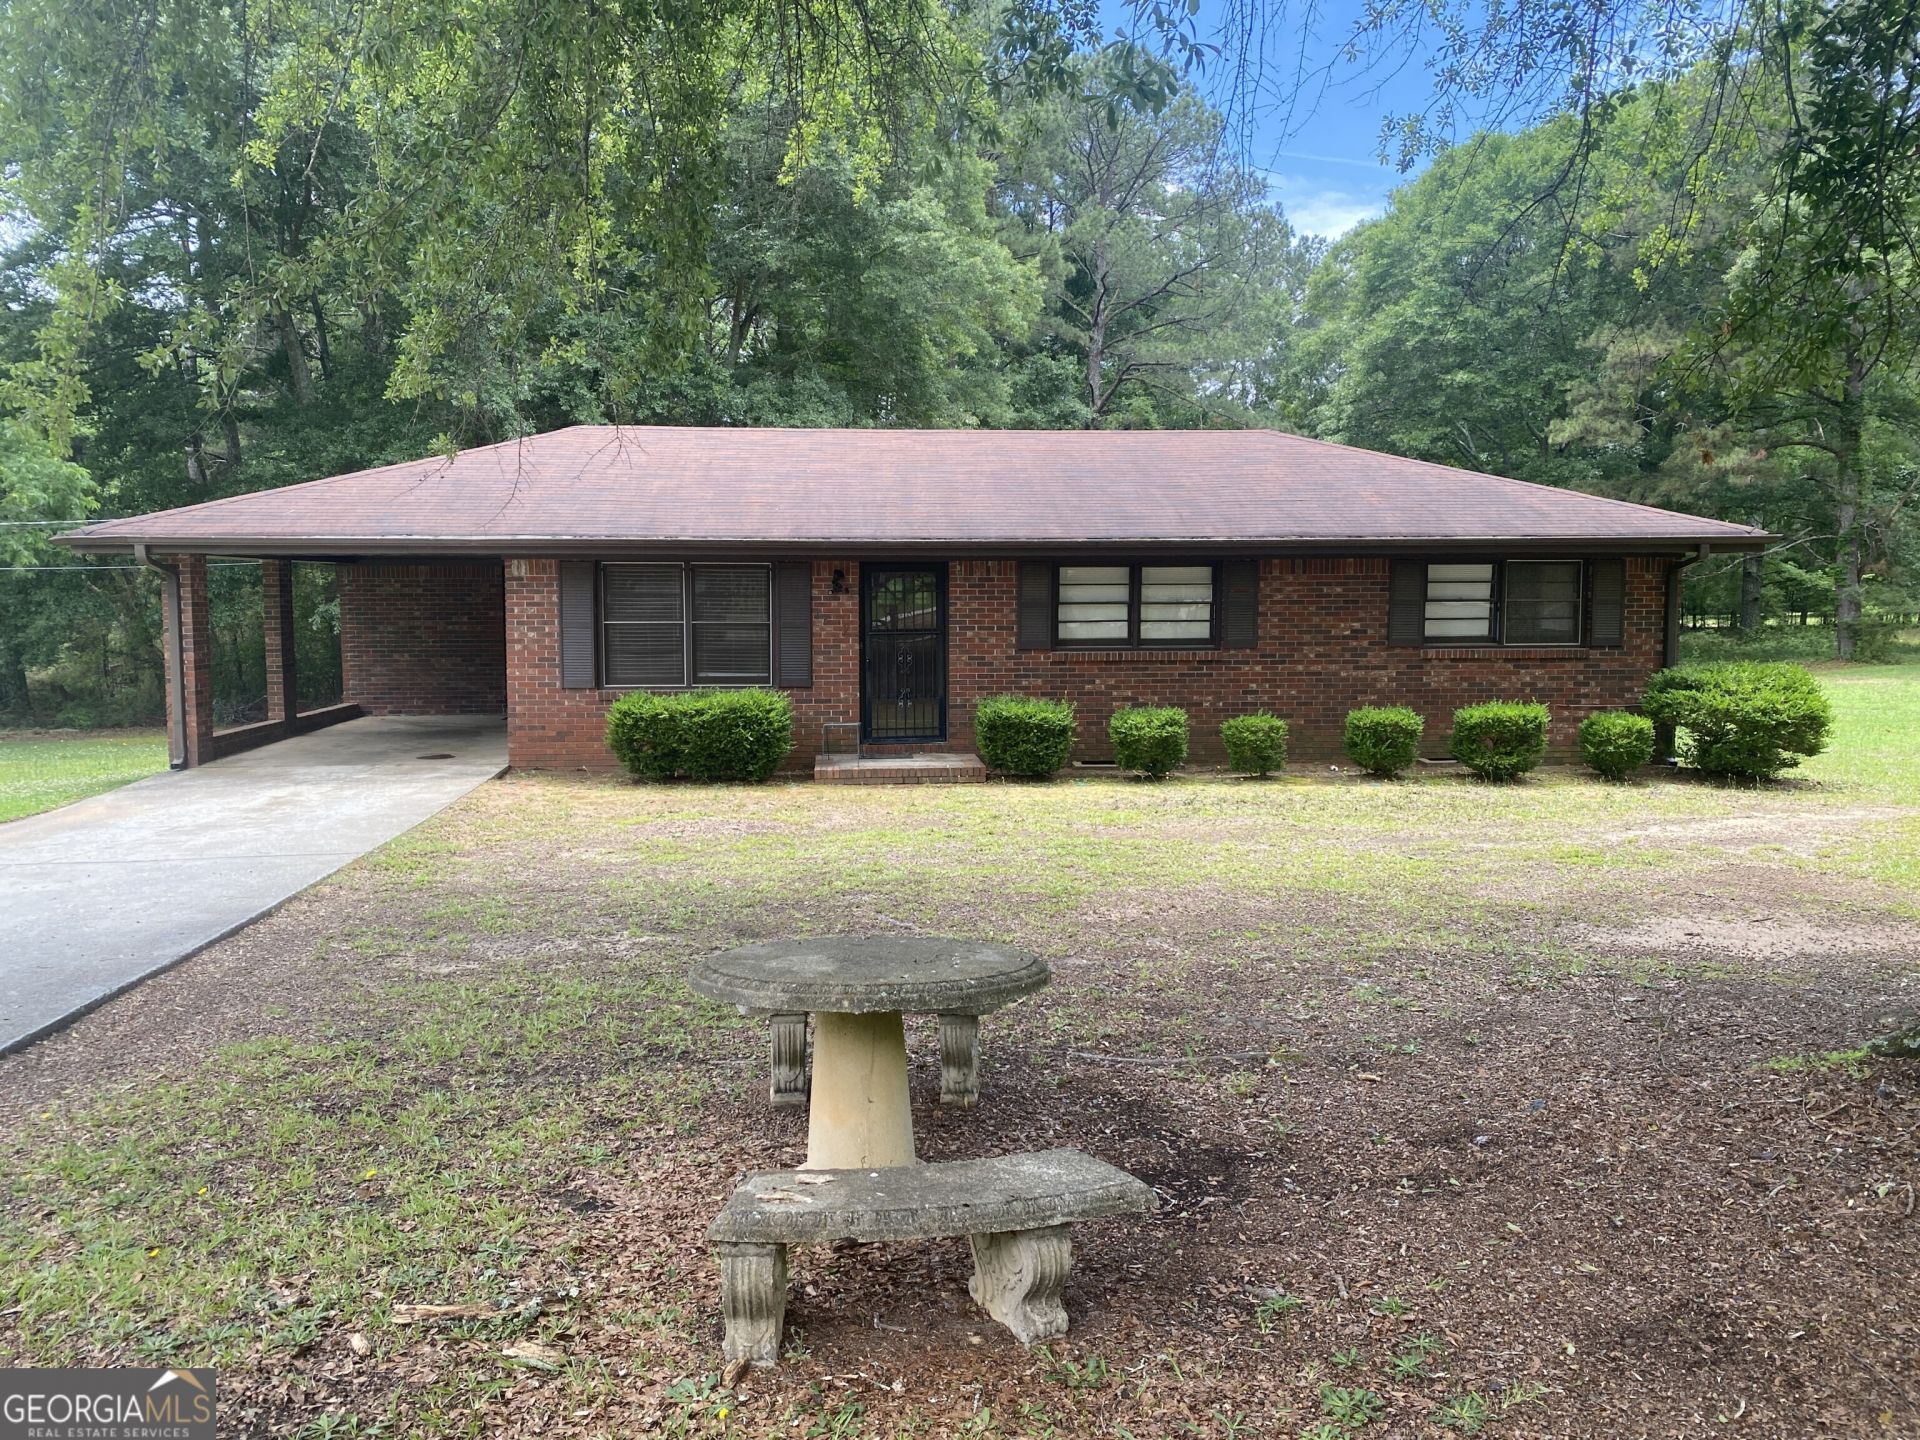
DUE DILIGENCE AND ALL INSPECTIONS MUST BE DONE BEFORE SUBMITTING AN OFFER.AS-IS SALE, NO REPAIRS.Charming all brick ranch offering you country living with no HOA. Bring the kids and the farm animals to this three bedroom one and a half bath home on 1 acre.The house sits on 1 acre and includes the adjacent parcel #C1660-169 (1.07 acres)for a combined 2.07 acres.This is the perfect location outside of the city limits to start your garden,not to mention raising a family.This home has central heat & air,newer water heater and hardwood flooring throughout most of the home.The spacious kitchen has stained cabinets,laminate counter tops and features a view to the breakfast area.Interior laundry room is located off the kitchen,tiled hall bath with tub/shower combo.The primary bedroom has a 1/2 bath & is located at the end of the hall as well as 2 secondary bedrooms.The exterior features 2 storage buildings and a back deck overlooking the wooded lot.Equal Housing Opportunity.Total electric home with public water & serviced by septic tank.Additional documents & Disclosures in Remine.
Property Features
Property Type: Residential - Single Family
Basement: Crawl Space
Cooling: Ceiling Fan(s), Central Air, Heat Pump
Garage: 2 car attached
Heating: Central, Heat Pump
Home Style: Brick 4 Side, Ranch
Lot Size: 2.05 Acres
Roof Type: Composition
Stories: 1.0
Taxes: $1,740
Year Built: 1974
Feature Descriptions
Additional Rooms: Family Room
Appliances: Electric Water Heater, Oven
Days on Site: 2
Exterior: Brick
Flooring: Hardwood, Vinyl
Foundation: Block
Kitchen: Breakfast Room, Country Kitchen
Parking Notes: Carport, Attached, Kitchen Level
Security Features: Smoke Detector(s)
Sewer: Septic Tank
Structures: Outbuilding, Shed(s)
Topography: Level
Utilities: Electricity Available, Phone Available, Water Available
Vegetation: Wooded
Water: Public
Water: No Dock Or Boathouse
Local Schools
High School: Monroe Area
Middle School: Carver
Elementary School: Harmony
Listed By / Shown By
Listed By
Agency Name: Peters Realty Professionals
Agency Phone: 770-466-2885
Shown By
Agent Name: Andy Rice
Agent Phone: (678) 300-0115
Agency Title: Josey Young & Brady Realty, LLC

Estimate Your Payment
Estimated Payment
$ 736.55 per month $523.01 Principal & Interest $145.00 Property Tax $68.54 Homeowner's InsuranceChange Payment Information

Privacy Policy / DMCA Notice / ADA Accessibility


This site is hosted, designed and copyright
© 1994 - 2026 by
Delta Media Group, Inc. -- Patent Pending --
1409 Laboon Road | MLS# 10772769
This single family home located at 1409 Laboon Road, Monroe, GA 30655 is currently listed for sale with an asking price of $235,000. This property was built in 1974 and has 3 bedrooms and 1 full and 1 partial baths with 1204 sq. ft. Search Monroe real estate on arice.jybrealty.com today.