AndyRice

BEDS4
BATHS4 full 1 partial
MLS#10717375
STATUSActive
PROPERTY TYPEResidential - Single Family
SUBDIVISIONLongstreet Hills
Property Description
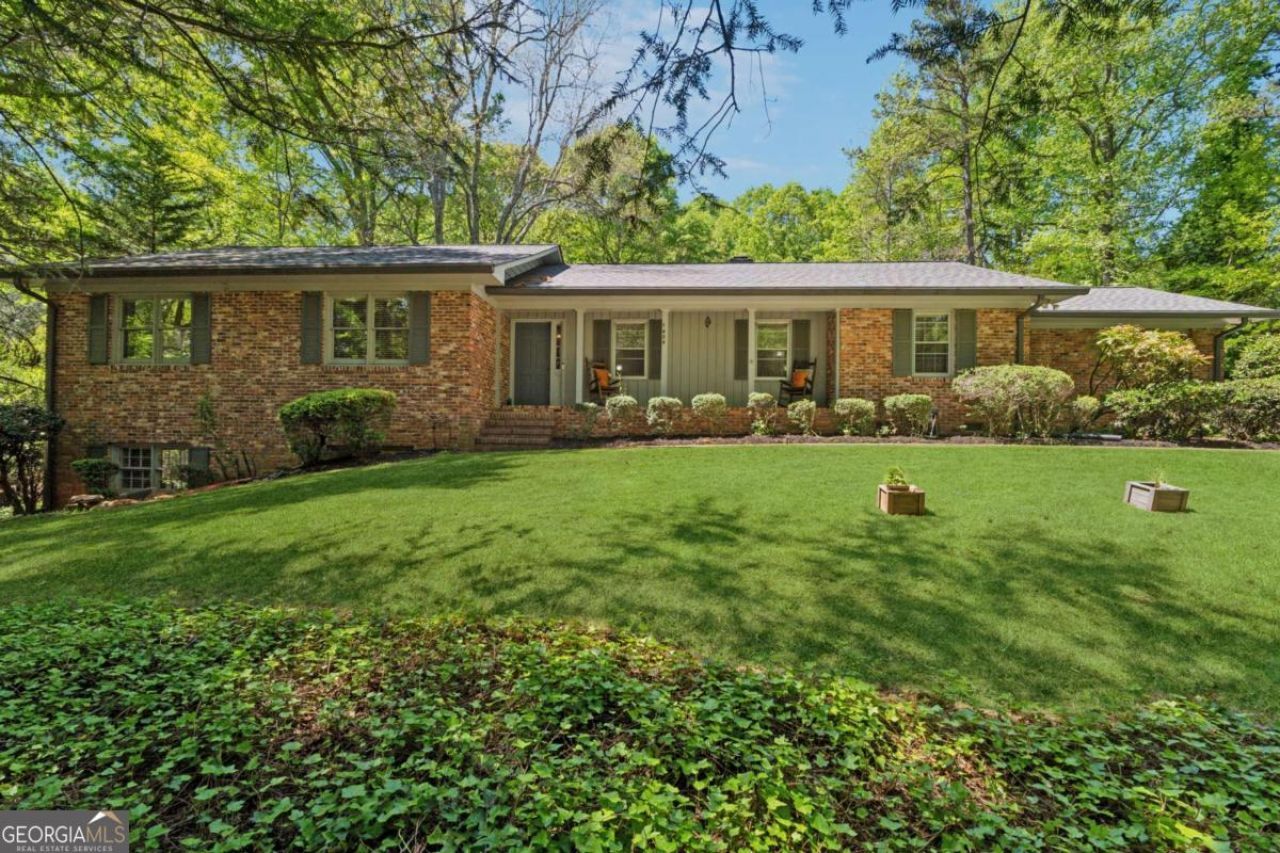
Welcome to your private retreat in Longstreet Hills! With over 5,298 sq ft, this spacious home offers incredible flexibility for everyday living and entertaining. Recent updates include a brand-new roof and new water heater, adding peace of mind and value. The main level features 3 oversized bedrooms, 3.5 bathrooms, multiple living areas, a formal dining room, breakfast area, study, and a large kitchen perfect for gatherings. The private owner's suite is tucked away and includes its own bath and office space. The finished basement adds even more versatility with a 4th bedroom, full bath, additional living space, laundry room, plus over 1,000 sq ft of unfinished storage. A bright sunroom/flex space offers endless possibilities. Situated on a spacious lot and located just minutes from North Georgia Medical Center, shopping, and dining, this home offers both convenience and room to grow. Schedule your showing today!
Property Features
Property Type: Residential - Single Family
Basement: Bath Finished, Exterior Entry, Finished
Basement: Yes
Cooling: Central Air
Fireplaces: 1
Garage: 4
Heating: Central
Home Style: Brick 4 Side, Ranch, Traditional
Lot Size: 1.25 Acres
Roof Type: Composition
Stories: 1.0
Taxes: $803
Year Built: 1963
Feature Descriptions
Additional Rooms: Laundry
Appliances: Dishwasher
Days on Site: 65
Dining Room: Seats 12+
Exterior: Brick
Flooring: Hardwood
Foundation: Slab
Interior: Beamed Ceilings, In-Law Floorplan, Master On Main Level
Kitchen: Breakfast Area, Breakfast Bar, Breakfast Room, Kitchen Island, Walk-in Pantry
Parking Notes: Parking Pad
Sewer: Public Sewer
Topography: Private
Utilities: Cable Available, Electricity Available, Other
Vegetation: Wooded
Water: Public
Window Features: Double Pane Windows, Window Treatments
Local Schools
High School: Gainesville
Middle School: Gainesville East
Elementary School: Enota
Listed By / Shown By
Listed By
Agency Name: Keller Williams Rlty. Partners
Agency Phone: 678-569-4000
Shown By
Agent Name: Andy Rice
Agent Phone: (678) 300-0115
Agency Title: Josey Young & Brady Realty, LLC

Estimate Your Payment
Estimated Payment
$ 1,854.15 per month $1,580.15 Principal & Interest $66.92 Property Tax $207.08 Homeowner's InsuranceChange Payment Information

Privacy Policy / DMCA Notice / ADA Accessibility


This site is hosted, designed and copyright
© 1994 - 2026 by
Delta Media Group, Inc. -- Patent Pending --
1387 Springdale Road | MLS# 10717375
This single family home located at 1387 Springdale Road, Gainesville, GA 30501 is currently listed for sale with an asking price of $710,000. This property was built in 1963 and has 4 bedrooms and 4 full and 1 partial baths. Springdale Road is located in the Longstreet Hills subdivision. Search Longstreet Hills real estate on arice.jybrealty.com today.