AndyRice

BEDS5
BATHS4 full 1 partial
SQUARE FEET3,470
MLS#10718665
STATUSActive
PROPERTY TYPEResidential - Single Family
SUBDIVISIONLongleaf
Property Description
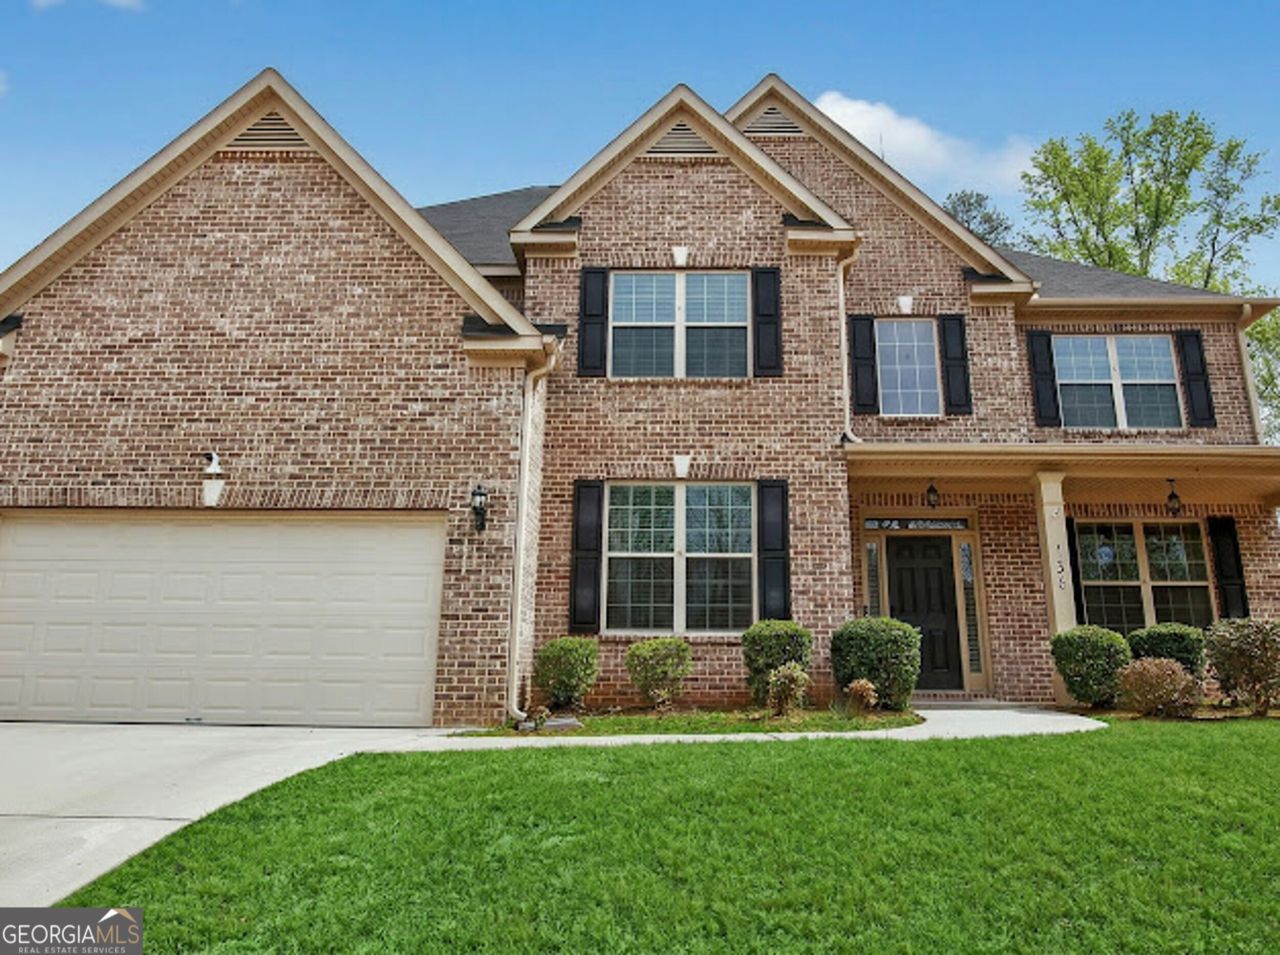
The home that checks every box-space, style, and an outdoor experience you'll love. Welcome to 136 Delwood Dr in McDonough, where comfort meets functionality in a thoughtfully designed open-concept layout with modern finishes throughout. Step inside to a grand two-story foyer leading into a formal dining room, a flex space or home office with coffered ceilings, and a spacious family room anchored by a beautiful stone fireplace-perfect for both everyday living and entertaining. The kitchen seamlessly connects to the main living area and features granite countertops, stainless steel appliances, a large island, breakfast area, and plenty of cabinet space. Upstairs, you'll find generously sized bedrooms, additional flex space, and a spacious primary suite with tray ceilings, dual vanities, a soaking tub, separate shower, and a walk-in closet. Step outside to your private backyard retreat featuring an extended patio, multiple seating areas, and an unforgettable outdoor setup where you can unwind with a movie by the fire pit under the stars -creating the perfect ambiance for cozy nights, elevated gatherings, and resort-style living right at home. Optional fully furnished package available for $15,000, making your move seamless. Located in a well-maintained, owner-occupant focused community with convenient access to shopping, dining, schools, and major highways. Schedule your private showing today and come see why this home stands out!
Property Features
Property Type: Residential - Single Family
Basement: None
Cooling: Ceiling Fan(s), Central Air, Zoned
Fireplaces: 1
Garage: 2
Heating: Central, Natural Gas, Zoned
Home Style: Brick Front, Traditional
Lot Size: 0.41 Acres
Roof Type: Composition
Stories: 2.0
Taxes: $2,503
Year Built: 2020
Feature Descriptions
Additional Rooms: Family Room, Laundry
Amenities: Sidewalks, Street Lights, Near Shopping
Appliances: Dishwasher, Disposal, Gas Water Heater, Microwave, Refrigerator
Days on Site: 64
Exterior: Other, Sprinkler System
Exterior: Concrete
Fencing: Back Yard
Fireplace Type: Factory Built, Family Room, Gas Starter, Masonry
Flooring: Carpet, Hardwood
Foundation: Slab
Interior: Double Vanity, High Ceilings, Tray Ceiling(s), Vaulted Ceiling(s), Walk-In Closet(s)
Kitchen: Breakfast Area, Kitchen Island, Solid Surface Counters
Parking Notes: Garage, Garage Door Opener
Security Features: Smoke Detector(s)
Sewer: Public Sewer
Utilities: Cable Available, Electricity Available, Natural Gas Available, Phone Available, Sewer Available, Underground Utilities, Water Available
Water: Public
Window Features: Double Pane Windows
Local Schools
High School: Union Grove
Middle School: Union Grove
Elementary School: Timber Ridge
Listed By / Shown By
Listed By
Agency Name: Keller Williams Realty Atl. Partners
Agency Phone: 678-341-2900
Shown By
Agent Name: Andy Rice
Agent Phone: (678) 300-0115
Agency Title: Josey Young & Brady Realty, LLC

Estimate Your Payment
Estimated Payment
$ 1,542.69 per month $1,179.53 Principal & Interest $208.58 Property Tax $154.58 Homeowner's InsuranceChange Payment Information

Privacy Policy / DMCA Notice / ADA Accessibility


This site is hosted, designed and copyright
© 1994 - 2026 by
Delta Media Group, Inc. -- Patent Pending --
136 Delwood Drive | MLS# 10718665
This single family home located at 136 Delwood Drive, McDonough, GA 30252 is currently listed for sale with an asking price of $529,990. This property was built in 2020 and has 5 bedrooms and 4 full and 1 partial baths with 3470 sq. ft. Delwood Drive is located in the Longleaf subdivision. Search Longleaf real estate on arice.jybrealty.com today.