AndyRice

BEDS4
BATHS2 full 1 partial
SQUARE FEET1,731
MLS#10774541
STATUSNew
PROPERTY TYPEResidential - Single Family
SUBDIVISIONPARK PLACE
Property Description
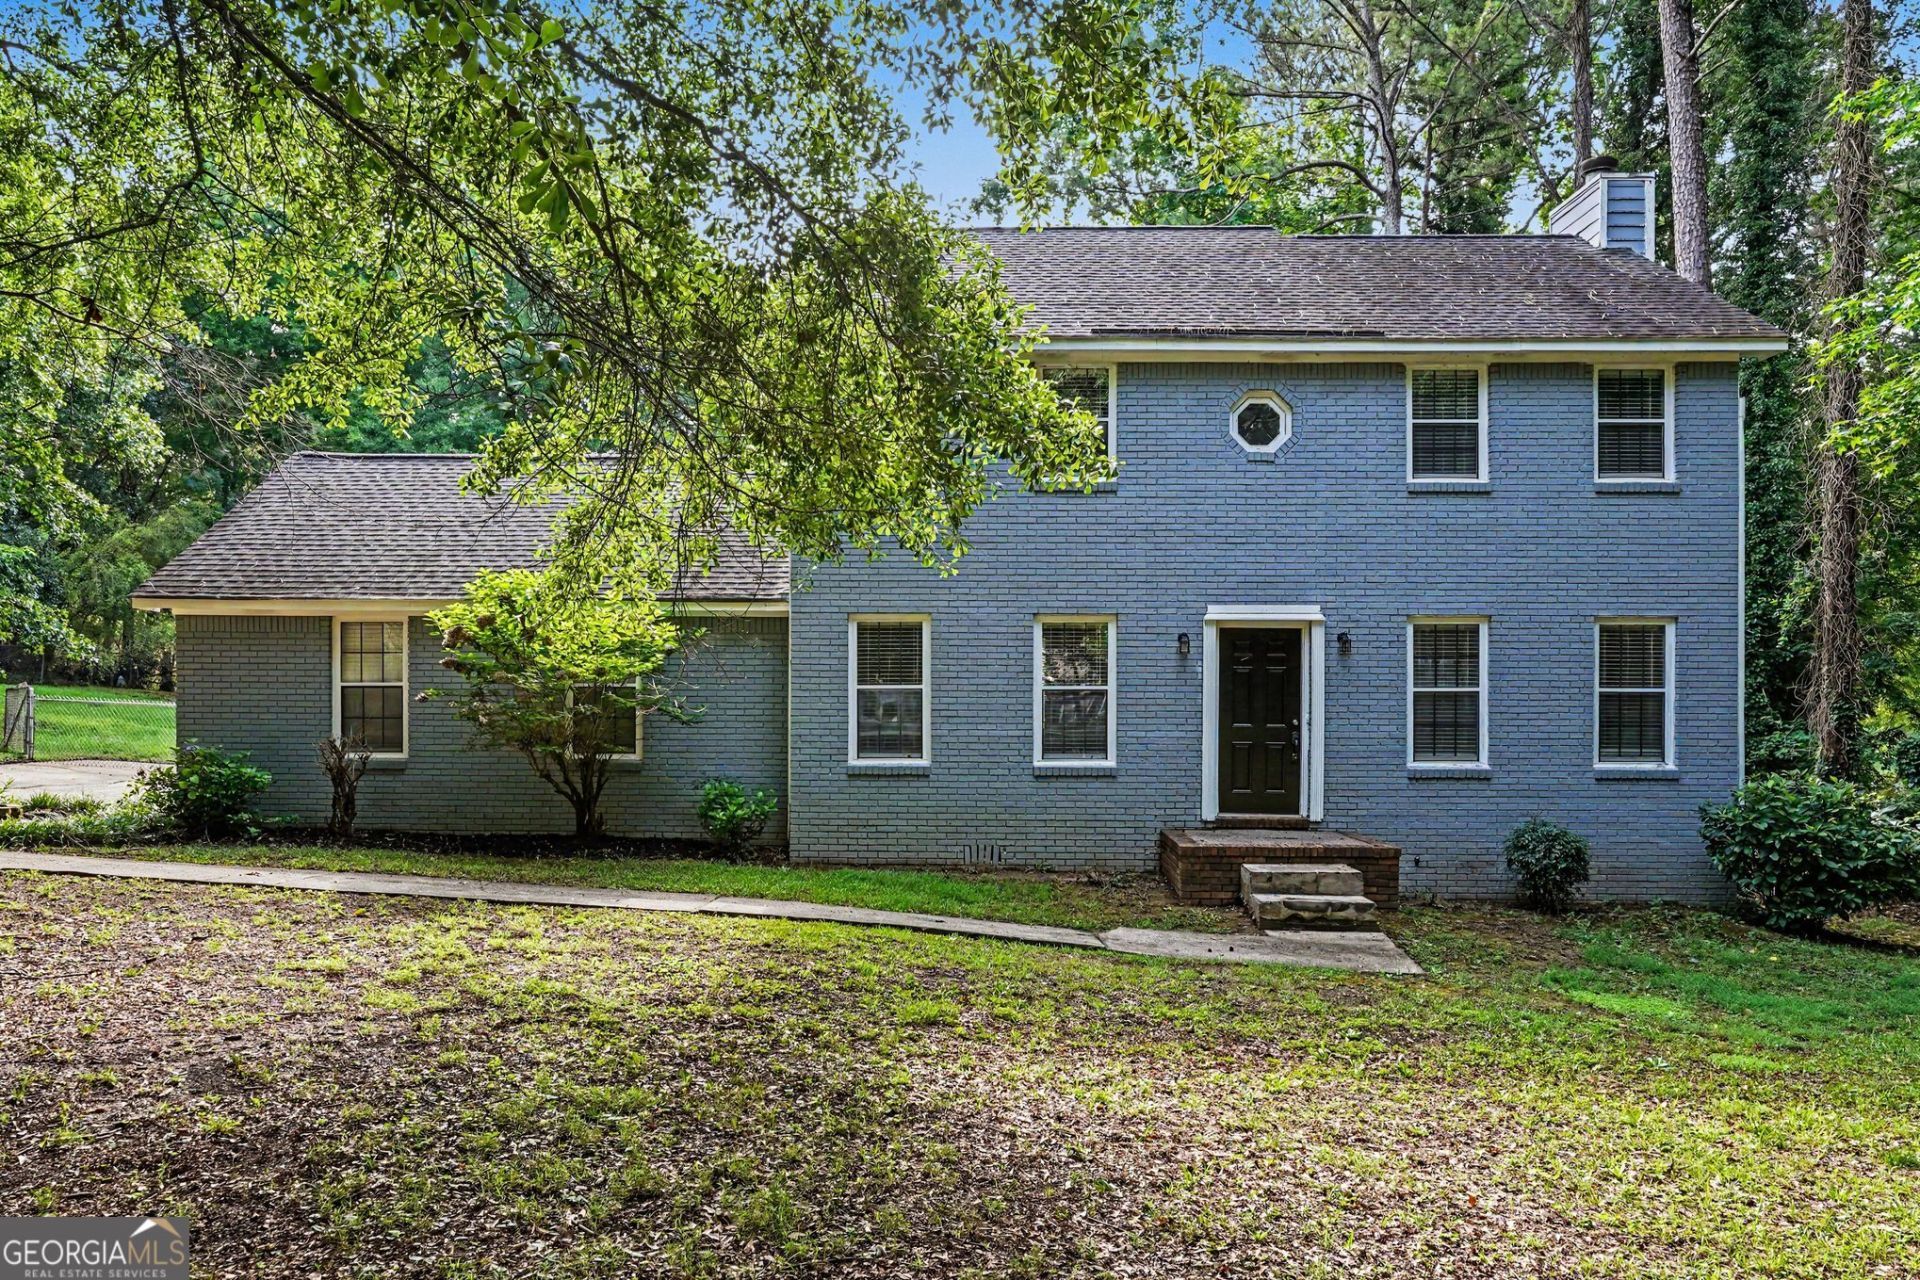
Move-in ready four-bedroom, 2.5-bathroom home featuring an attached two-car garage, located in a beautiful neighborhood with no HOA. This home features an open floor plan that seamlessly connects the spaces, highlighted by a beautiful living room complete with a cozy fireplace. The kitchen boasts granite countertops and stainless steel appliances, creating a functional and stylish space. Designed for convenience, the layout includes a dedicated laundry/mud room, vinyl/laminate and carpet flooring throughout, and an unfinished basement providing excellent storage or future potential. The primary bedroom serves as a private retreat, complete with a large walk-in closet and an attached primary bathroom. Step outside to enjoy a private, fully fenced-in backyard. This prime location offers an easy commute, situated just minutes from schools, shopping, and the I-75 interstate. Schedule your private showing today!
Property Features
Property Type: Residential - Single Family
Basement: None
Cooling: Central Air
Fireplaces: 1
Garage: 2 car attached
Heating: Central
Home Style: Traditional
Lot Size: 0.63 Acres
Roof Type: Composition
Stories: 1.0
Taxes: $4,385
Year Built: 1987
Feature Descriptions
Appliances: Gas Water Heater, Cooktop, Refrigerator, Dishwasher
Exterior: Brick, Vinyl Siding
Flooring: Vinyl, Carpet, Laminate
Foundation: Slab
Interior: Split Bedroom Plan, Walk-In Closet(s)
Parking Notes: Attached
Sewer: Septic Tank
Water: Public
Local Schools
High School: Dutchtown
Middle School: Dutchtown
Elementary School: Pates Creek
Listed By / Shown By
Listed By
Agency Name: Entera Realty
Agency Phone: 888-216-6364
Shown By
Agent Name: Andy Rice
Agent Phone: (678) 300-0115
Agency Title: Josey Young & Brady Realty, LLC

Estimate Your Payment
Estimated Payment
$ 1,082.58 per month $634.06 Principal & Interest $365.42 Property Tax $83.10 Homeowner's InsuranceChange Payment Information

Privacy Policy / DMCA Notice / ADA Accessibility


This site is hosted, designed and copyright
© 1994 - 2026 by
Delta Media Group, Inc. -- Patent Pending --
1304 Oakwood Road | MLS# 10774541
This single family home located at 1304 Oakwood Road, Jonesboro, GA 30236 is currently listed for sale with an asking price of $284,900. This property was built in 1987 and has 4 bedrooms and 2 full and 1 partial baths with 1731 sq. ft. Oakwood Road is located in the PARK PLACE subdivision. Search PARK PLACE real estate on arice.jybrealty.com today.