AndyRice

BEDS3
BATHS2 full
SQUARE FEET2,760
MLS#10799843
STATUSActive
PROPERTY TYPEResidential - Single Family
SUBDIVISIONcherokee heights
Property Description
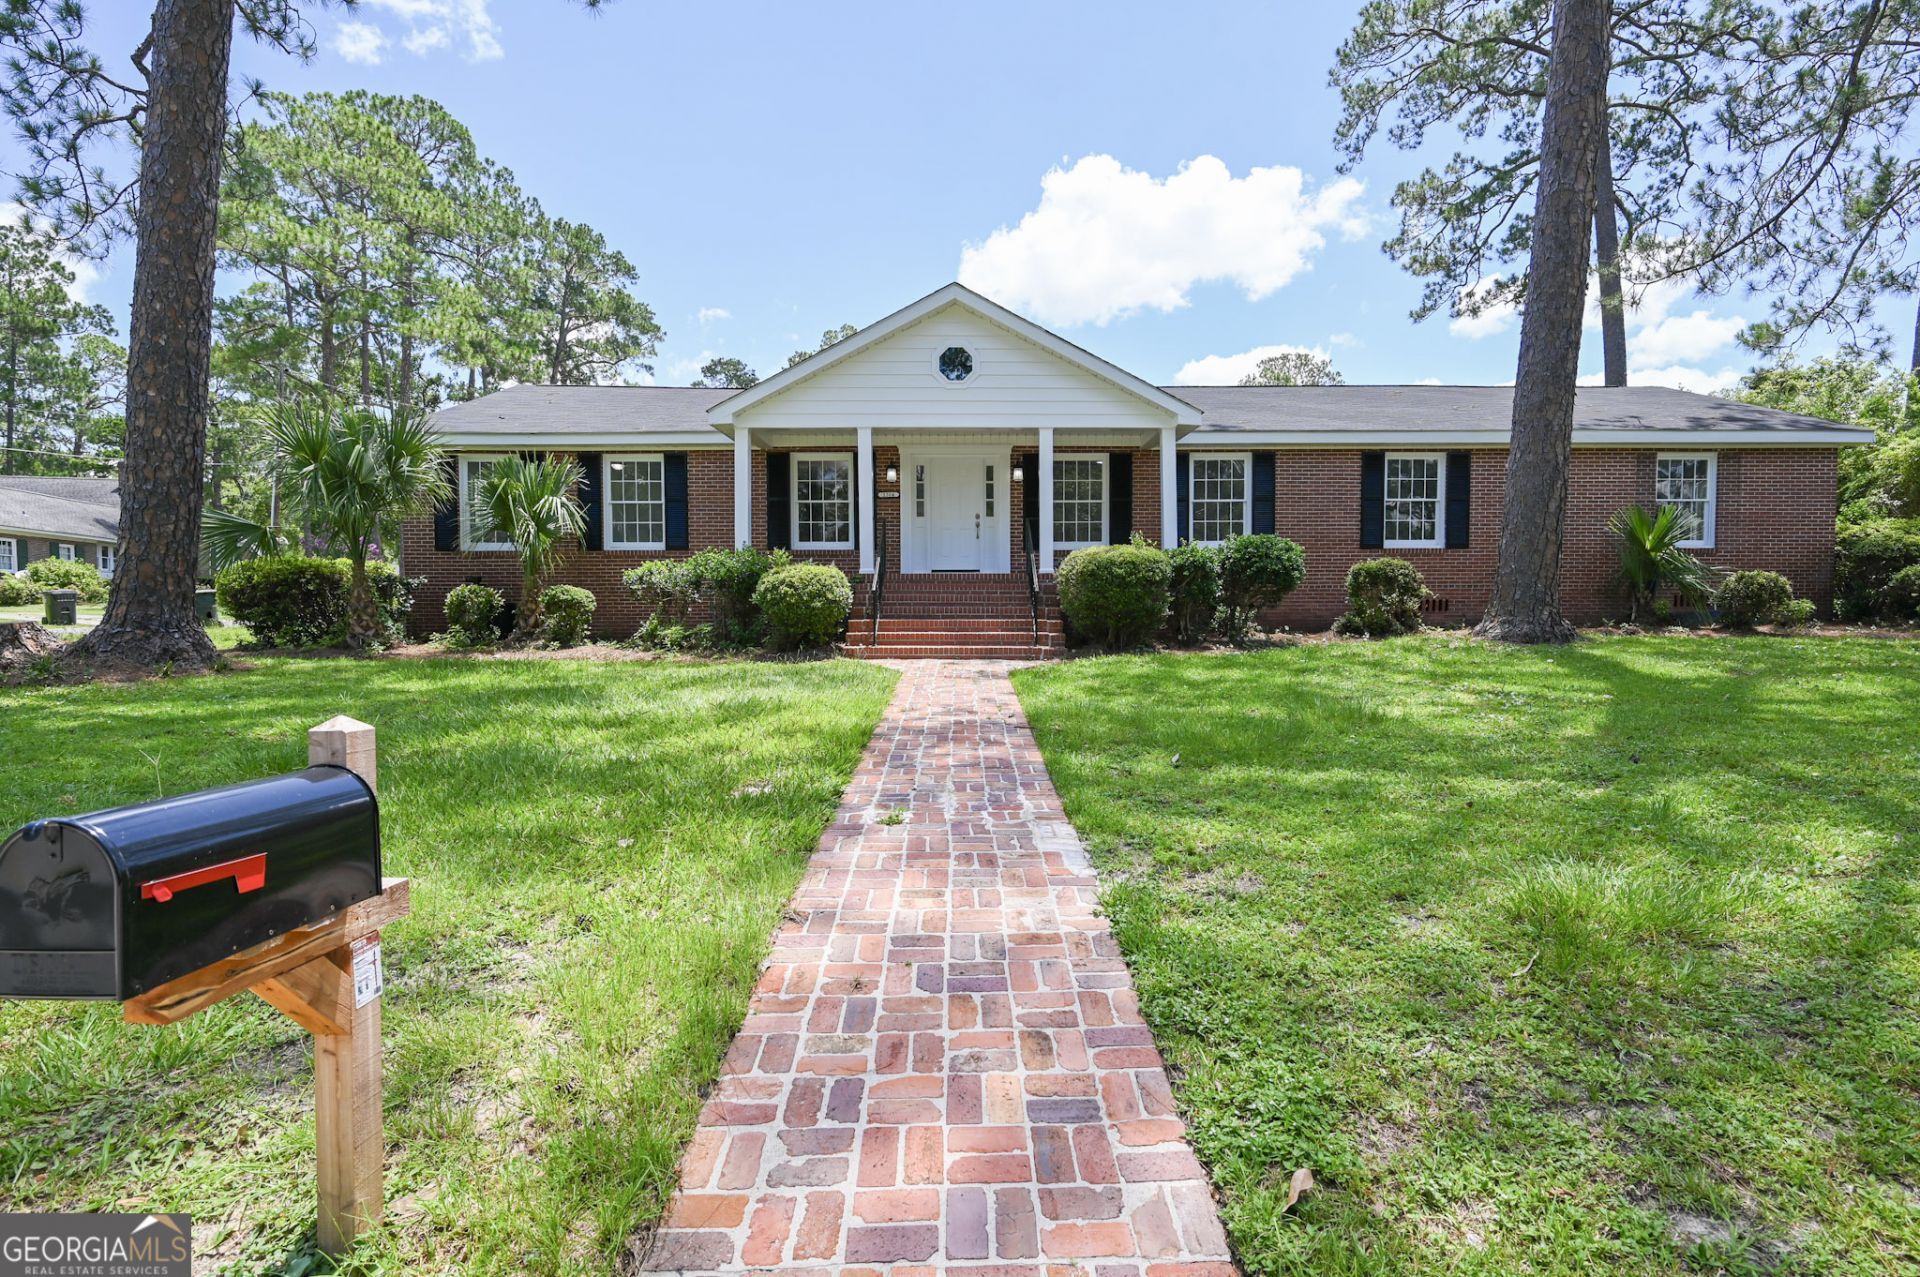
Beautifully Remodeled Home in Cherokee Heights! Welcome to 1304 Hill Street, where timeless charm meets modern updates in one of Waycross's most desirable neighborhoods-Cherokee Heights. This recently remodeled home offers the perfect blend of character and contemporary style, featuring fresh finishes, updated living spaces, and a move-in-ready interior designed for today's lifestyle. Step inside to discover a spacious, inviting floor plan with abundant natural light, updated flooring, and thoughtfully renovated living areas. The remodeled kitchen provides both style and functionality, while the refreshed bathrooms add comfort and convenience. Whether you're entertaining guests or enjoying a quiet evening at home, this property offers space to fit every occasion. Situated on a generous corner lot overlooking Monroe Park, the home also features a large porch that's perfect for relaxing, outdoor dining, or hosting family and friends. Located in the established Cherokee Heights community, you'll enjoy the convenience of nearby schools, shopping, dining, and all that Waycross has to offer. If you've been searching for a beautifully updated home in a well-established neighborhood, 1304 Hill Street is one you won't want to miss. Schedule your private showing today!
Property Features
Property Type: Residential - Single Family
Basement: None
Cooling: Central Air
Fireplaces: 2
Heating: Central
Home Style: Brick 4 Side
Lot Size: 0.43 Acres
Stories: 1.0
Taxes: $2,932
Year Built: 1940
Feature Descriptions
Appliances: Convection Oven, Other
Days on Site: 14
Exterior: Brick
Flooring: Laminate
Parking Notes: Carport
Sewer: Public Sewer
Topography: Corner Lot
Utilities: Electricity Available, Sewer Available, Water Available
Water: Public
Local Schools
High School: Ware
Middle School: Waycross
Elementary School: Williams Heights
Listed By / Shown By
Listed By
Agency Name: Crossway Realty
Agency Phone: 912-548-1515
Shown By
Agent Name: Andy Rice
Agent Phone: (678) 300-0115
Agency Title: Josey Young & Brady Realty, LLC

Estimate Your Payment
Estimated Payment
$ 936.57 per month $612.03 Principal & Interest $244.33 Property Tax $80.21 Homeowner's InsuranceChange Payment Information

Privacy Policy / DMCA Notice / ADA Accessibility


This site is hosted, designed and copyright
© 1994 - 2026 by
Delta Media Group, Inc. -- Patent Pending --
1304 Hill Street | MLS# 10799843
This single family home located at 1304 Hill Street, Waycross, GA 31501 is currently listed for sale with an asking price of $275,000. This property was built in 1940 and has 3 bedrooms and 2 full baths with 2760 sq. ft. Hill Street is located in the cherokee heights subdivision. Search Cherokee Heights real estate on arice.jybrealty.com today.