AndyRice

BEDS3
BATHS2 full
SQUARE FEET1,650
MLS#10769178
STATUSNew
PROPERTY TYPEResidential -
SUBDIVISIONLavista Cooperative
Property Description
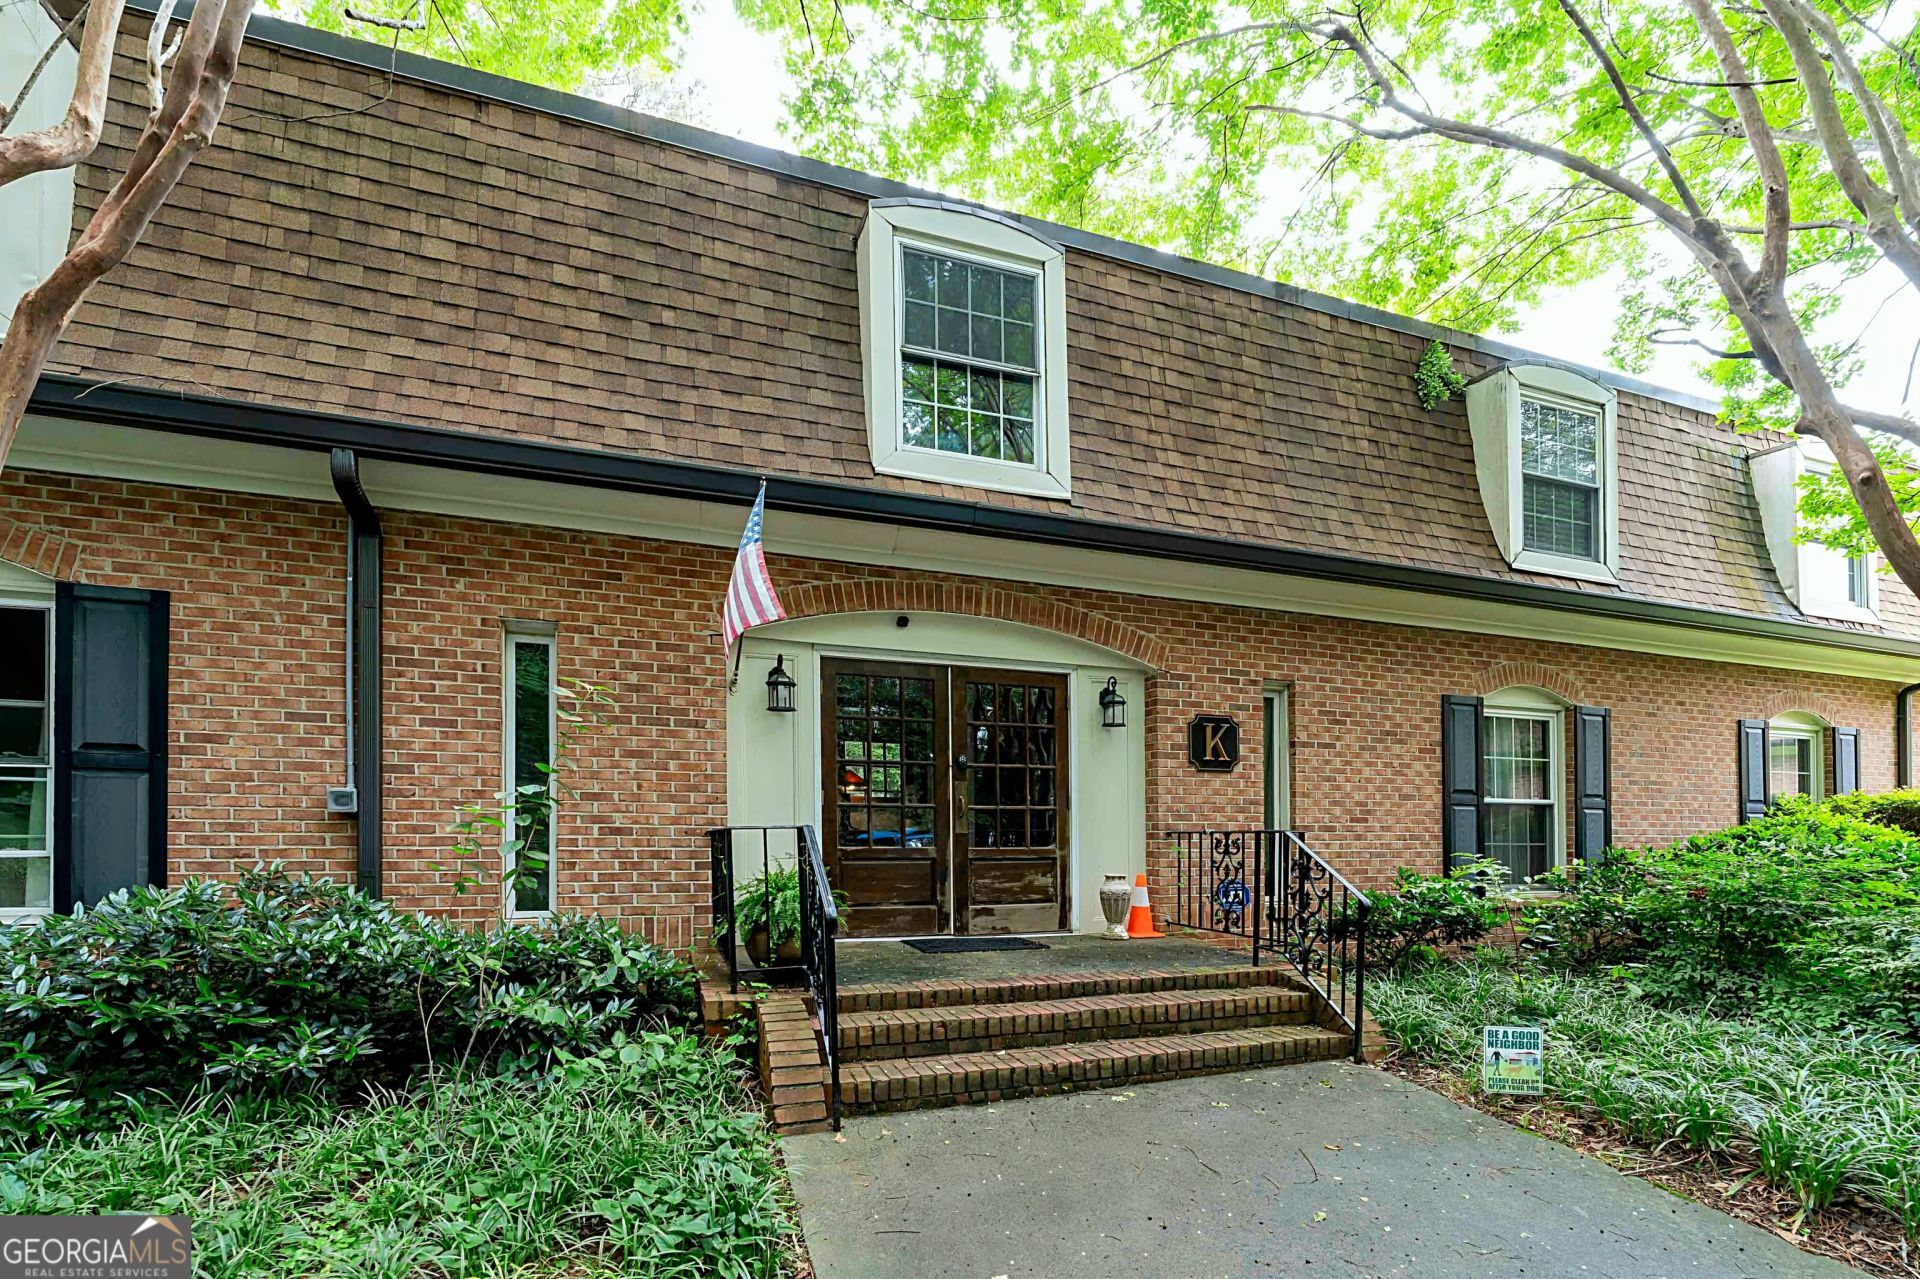
Rare opportunity to own a beautifully updated 3-bedroom end unit in the private and highly sought-after Lavista Cooperative community. Ideally located just off I-85 with convenient access to Midtown, Buckhead, Emory, and Decatur. This spacious 1,650 SF residence features hardwood flooring throughout, fresh interior paint, recessed lighting, updated bathrooms, and a renovated kitchen with granite countertops, breakfast bar seating, and Frigidaire Professional appliances. The oversized primary suite includes a walk-in closet and updated bath. Private rear patio with peaceful wooded city views. Enjoy true maintenance-free living with a $1,180 monthly HOA fee that includes GAS, WATER, SEWER, TRASH, EXTERIOR PROPERTY INSURANCE, HVAC & WATER HEATER MAINTENANCE AND REPAIR, ALL PROPERTY TAXES, and EXTERIOR MAINTENANCE - no separate annual property tax bill. Community pool, ample parking, and walkable access to Publix, Tara Theatre, dining, and shopping. Limited-time financing now available. No investors. FHA and VA financing not approved.
Property Features
Property Type: Residential -
Basement: None
Cooling: Central Air
Heating: Central
Home Style: Brick 4 Side
Lot Size: 6.10 Acres
Roof Type: Composition
Stories: 2.0
Taxes: $189,862
Year Built: 1966
Feature Descriptions
Additional Rooms: Laundry, Other
Amenities: Pool
Appliances: Dishwasher, Disposal, Dryer, Ice Maker, Microwave, Refrigerator, Washer
Days on Site: 8
Exterior: Brick
Flooring: Hardwood, Other
Interior: Walk-In Closet(s)
Parking Notes: Off Street, Over 1 Space per Unit
Sewer: Public Sewer
Swimming Pool: Yes
Topography: Other, Private
Utilities: Electricity Available, Phone Available, Sewer Available, Water Available
Water: Public
Local Schools
High School: Druid Hills
Middle School: Druid Hills
Elementary School: Briar Vista
Listed By / Shown By
Listed By
Agency Name: Trelora Realty, Inc.
Agency Phone: 404-383-0700
Shown By
Agent Name: Andy Rice
Agent Phone: (678) 300-0115
Agency Title: Josey Young & Brady Realty, LLC

Estimate Your Payment
Estimated Payment
$ 16,577.00 per month $667.67 Principal & Interest $15,821.83 Property Tax $87.50 Homeowner's InsuranceChange Payment Information

Privacy Policy / DMCA Notice / ADA Accessibility


This site is hosted, designed and copyright
© 1994 - 2026 by
Delta Media Group, Inc. -- Patent Pending --
1261 Lavista Road Ne, Unit K3 | MLS# 10769178
This home located at 1261 Lavista Road Ne, Unit K3, Atlanta, GA 30324 is currently listed for sale with an asking price of $300,000. This property was built in 1966 and has 3 bedrooms and 2 full baths with 1650 sq. ft. Lavista Road Ne, Unit K3 is located in the Lavista Cooperative subdivision. Search Lavista Cooperative real estate on arice.jybrealty.com today.