AndyRice

BEDS6
BATHS5 full 1 partial
SQUARE FEET5,329
MLS#10773825
STATUSNew
PROPERTY TYPEResidential - Single Family
SUBDIVISIONStone Pond
Property Description
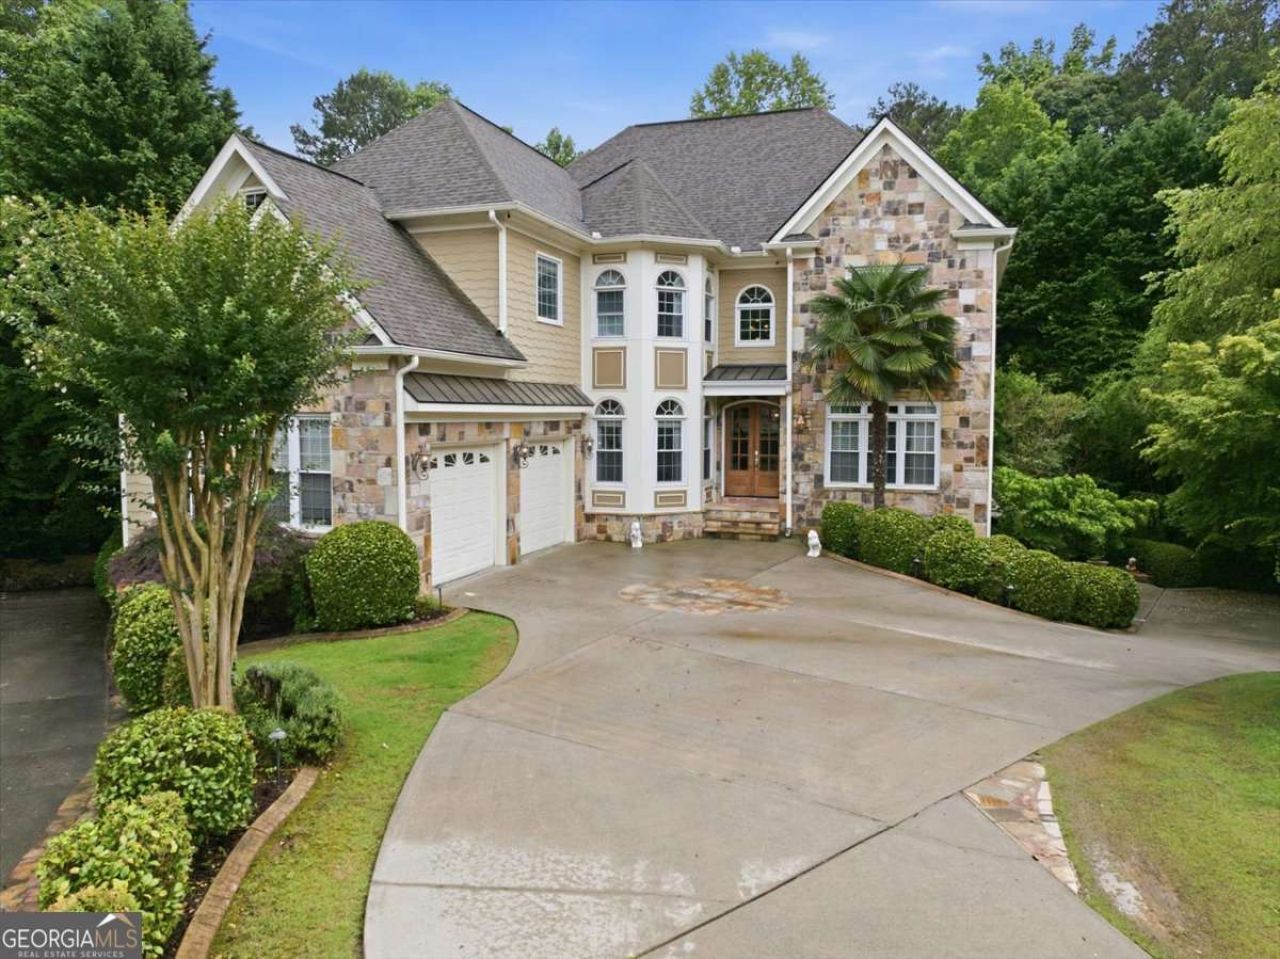
Looking for a luxury 5-plus bedroom home in Alpharetta / Johns Creek with a salt water swimming pool, finished terrace level, and top schools? Welcome to 125 Stone Pond Ln in sought-after Stone Pond, where timeless curb appeal, a quiet cul-de-sac setting, and exceptional indoor-outdoor living come together in one of Alpharetta / Johns Creek's most convenient locations. A rare opportunity in the highly desirable Stone Pond community, this stunning 2-story home with a finished basement offers space, flexibility, and upscale living in the heart of Johns Creek with top-rated schools. Situated on a quiet cul-de-sac with beautiful neighborhood curb appeal and a community pond, this home is designed for both everyday comfort and entertaining. Step inside to hardwood floors throughout the main and upper levels, a dramatic 2-story family room filled with natural light, formal dining room, dedicated living room or office, and a spacious keeping room open to the newly updated chef's kitchen. The kitchen features new appliances, double ovens, custom cabinetry, new stone countertops, and a large center island perfect for gathering. The main level also includes a secondary bedroom with a full bathroom, ideal for guests or multigenerational living. Upstairs, the oversized owner's suite features a sitting room, his-and-hers closets, and a large walk-in closet. Three additional secondary bedrooms are located upstairs, including one with a private ensuite bath and two connected by a Jack-and-Jill bathroom. The finished terrace level offers a separate in-law suite with private entrance, kitchen, living room, bedroom, and full bathroom, creating incredible flexibility for extended family, guests. Outdoor living shines with a private fenced backyard, deck, patio, stone fire pit, swimming pool, and plenty of room for play or pets. Additional upgrades include new windows throughout, exterior cameras, and a remote electric vehicle EV charger in the 4-car side-entry garage. This luxury home in Johns Creek is ideally located near GA-400, Emory Johns Creek Hospital, Avalon, Halcyon, The Forum, River Pines Golf Club, The Country Club of the South, and Autrey Mill Nature Preserve & Heritage Center, all just minutes away. ***OpenHouse on Saturday, May 30th and Sunday, May 31st, from 2:00 to 4:00 PM***
Property Features
Property Type: Residential - Single Family
Basement: Bath Finished, Daylight, Exterior Entry, Finished, Full, Interior Entry
Basement: Yes
Cooling: Ceiling Fan(s), Central Air
Fenced: Yes
Fireplaces: 2
Garage: 4
Heating: Forced Air, Natural Gas
Home Style: Craftsman, European, Traditional
Lot Size: 0.36 Acres
Roof Type: Composition
Stories: 2.0
Taxes: $7,674
Year Built: 2005
Feature Descriptions
Additional Rooms: Family Room, Great Room, Keeping Room, Laundry, Office
Amenities: Lake, Street Lights, Walk To Schools, Near Shopping
Appliances: Dishwasher, Disposal, Dryer, Gas Water Heater, Microwave, Refrigerator, Stainless Steel Appliance(s), Washer
Dining Room: Seats 12+, Separate Room
Exterior: Brick, Concrete, Stone
Fencing: Back Yard, Fenced
Fireplace Type: Family Room
Flooring: Hardwood, Tile
Interior: Bookcases, Double Vanity, High Ceilings, In-Law Floorplan, Separate Shower, Split Bedroom Plan, Tray Ceiling(s), Walk-In Closet(s)
Kitchen: Kitchen Island, Pantry, Solid Surface Counters
Parking Notes: Garage, Kitchen Level, Side/Rear Entrance
Pool Features: Heated, In Ground, Salt Water
Security Features: Smoke Detector(s)
Sewer: Public Sewer
Swimming Pool: Yes
Topography: Cul-De-Sac, Private
Utilities: Cable Available, Electricity Available, Natural Gas Available, Phone Available, Sewer Available, Sewer Connected, Water Available
Water: Public
Window Features: Double Pane Windows
Local Schools
High School: Johns Creek
Middle School: Autrey Milll
Elementary School: State Bridge Crossing
Listed By / Shown By
Listed By
Agency Name: eXp Realty
Agency Phone: 888-959-9461
Shown By
Agent Name: Andy Rice
Agent Phone: (678) 300-0115
Agency Title: Josey Young & Brady Realty, LLC

Estimate Your Payment
Estimated Payment
$ 3,534.32 per month $2,559.40 Principal & Interest $639.50 Property Tax $335.42 Homeowner's InsuranceChange Payment Information

Privacy Policy / DMCA Notice / ADA Accessibility


This site is hosted, designed and copyright
© 1994 - 2026 by
Delta Media Group, Inc. -- Patent Pending --
125 Stone Pond Lane | MLS# 10773825
This single family home located at 125 Stone Pond Lane, Alpharetta, GA 30022 is currently listed for sale with an asking price of $1,150,000. This property was built in 2005 and has 6 bedrooms and 5 full and 1 partial baths with 5329 sq. ft. Stone Pond Lane is located in the Stone Pond subdivision. Search Stone Pond real estate on arice.jybrealty.com today.