AndyRice

BEDS3
BATHS2 full
SQUARE FEET1,684
MLS#10774250
STATUSActive
PROPERTY TYPEResidential - Single Family
SUBDIVISIONBrookwood
Property Description
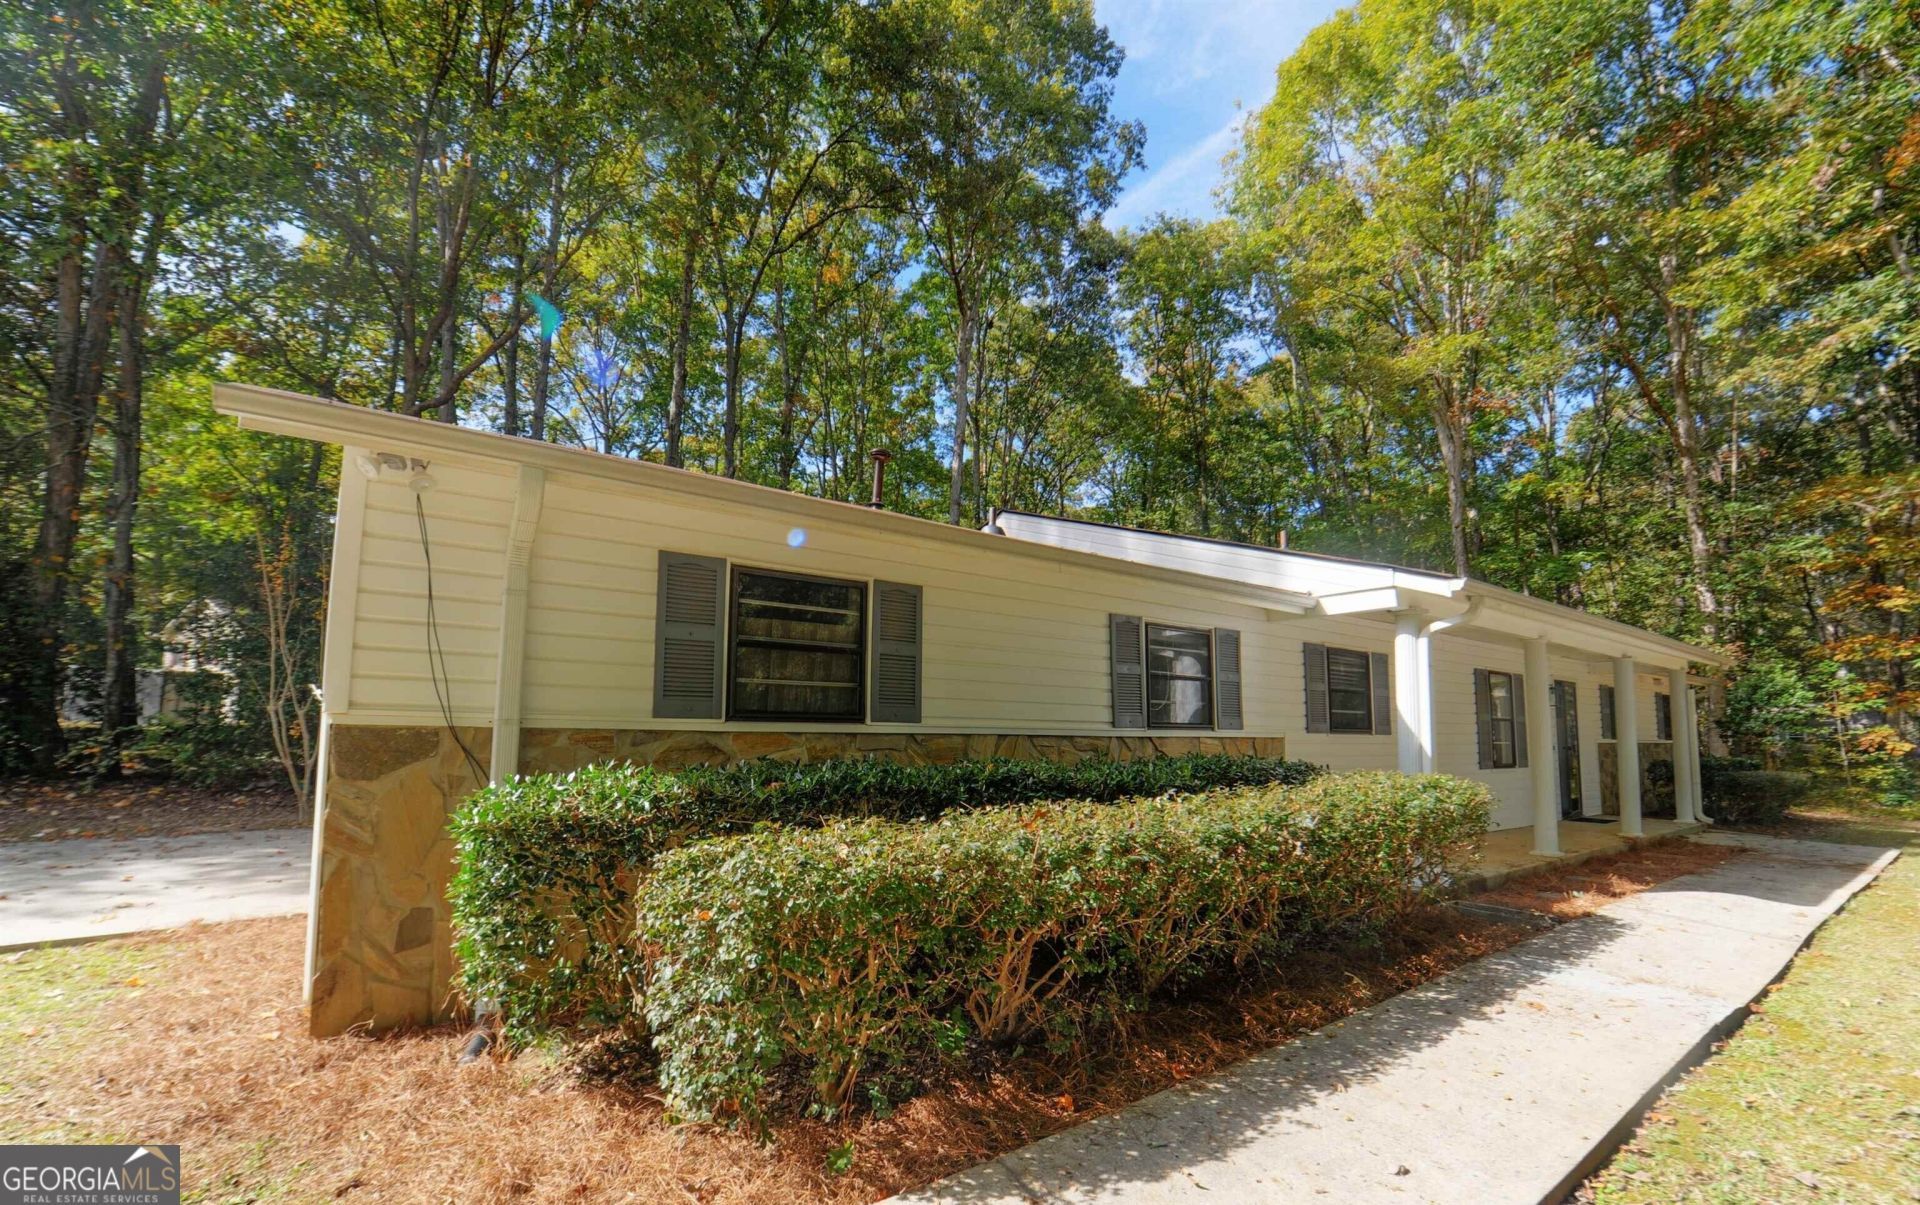
***Be sure to ask about our LENDER-PAID 1-0 BUYDOWN option! Enjoy an INTEREST RATE THAT IS 1% LOWER DURING YOUR FIRST YEAR.*** MOVE-IN READY ranch home situated on a spacious corner lot in desirable Tyrone! This well-maintained home features a newer roof, laminate flooring throughout with no carpet, and an ENCLOSED SUNROOM perfect for additional living space or relaxing year-round. The updated kitchen offers GRANITE COUNTERTOPS, tile backsplash, and STAINLESS STEEL APPLIANCES including refrigerator, dishwasher, and range/stove combo. FENCED BACKYARD along with a side-entry 2-car garage. Conveniently located just minutes to I-85, shopping, dining, and Fayette County conveniences. (Note: Some rooms have been personally virtually staged to help showcase the property's potential, layout, and functionality. Furnishings and decor are for illustrative purposes only). MUST See!
Property Features
Property Type: Residential - Single Family
Basement: None
Cooling: Ceiling Fan(s), Central Air
Fireplaces: 1
Garage: 2 car attached
Heating: Central, Electric
Home Style: Ranch
Lot Size: 1.05 Acres
Roof Type: Composition
Stories: 1.0
Taxes: $4,317
Year Built: 1978
Feature Descriptions
Additional Rooms: Foyer, Laundry, Sun Room
Appliances: Dishwasher, Range, Stainless Steel Appliance(s)
Days on Site: 49
Exterior: Vinyl Siding
Fencing: Back Yard, Chain Link
Fireplace Type: Family Room
Flooring: Laminate
Foundation: Slab
Interior: Master On Main Level, Tile Bath
Kitchen: Breakfast Area
Parking Notes: Garage, Attached, Kitchen Level, Garage Door Opener
Sewer: Septic Tank
Topography: Corner Lot, Level
Utilities: Cable Available, High Speed Internet, Natural Gas Available
Vegetation: Partially Wooded
Water: Public
Local Schools
High School: Sandy Creek
Middle School: Flat Rock
Elementary School: Crabapple
Listed By / Shown By
Listed By
Agency Name: Keller Williams Realty Atl. Partners
Agency Phone: 770-632-1112
Shown By
Agent Name: Andy Rice
Agent Phone: (678) 300-0115
Agency Title: Josey Young & Brady Realty, LLC

Estimate Your Payment
Estimated Payment
$ 1,338.95 per month $865.75 Principal & Interest $359.75 Property Tax $113.46 Homeowner's InsuranceChange Payment Information

Privacy Policy / DMCA Notice / ADA Accessibility


This site is hosted, designed and copyright
© 1994 - 2026 by
Delta Media Group, Inc. -- Patent Pending --
125 Brooks Drive | MLS# 10774250
This single family home located at 125 Brooks Drive, Tyrone, GA 30290 is currently listed for sale with an asking price of $389,000. This property was built in 1978 and has 3 bedrooms and 2 full baths with 1684 sq. ft. Brooks Drive is located in the Brookwood subdivision. Search Brookwood real estate on arice.jybrealty.com today.