AndyRice

BEDS5
BATHS3 full
SQUARE FEET3,593
MLS#10808526
STATUSNew
PROPERTY TYPEResidential - Single Family
SUBDIVISIONAbiglen
Property Description
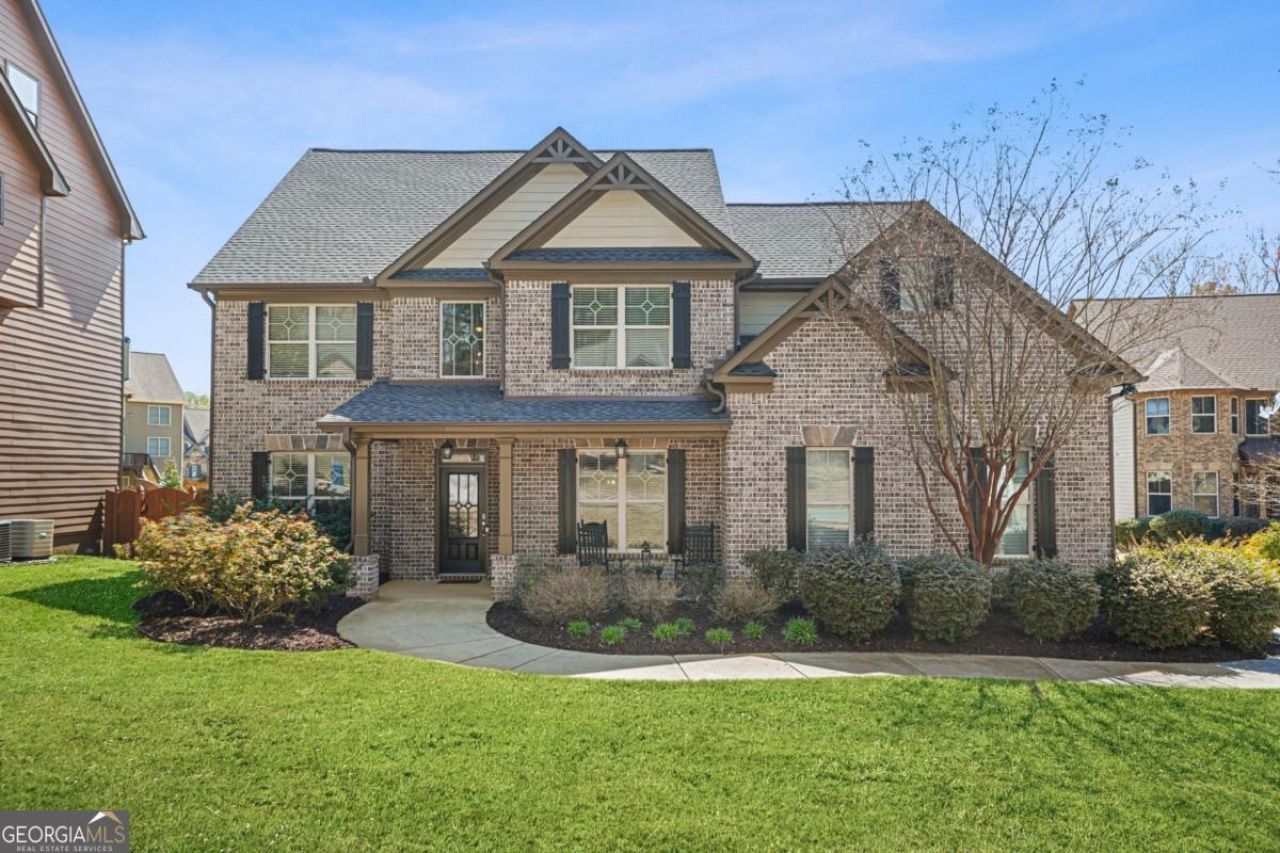
Welcome to 1248 Austin Thomas Drive, a stunning 5-bedroom, 3-bath retreat tucked in a quiet cul-de-sac in sought-after Dacula, where top-rated Gwinnett County schools and everyday conveniences are just minutes away. With over 3,593 square feet of thoughtfully designed living space, this home delivers the room and flexibility your family needs. Soaring 9-ft ceilings on every level, rich hardwood floors, coffered ceilings, and a cozy fireplace create an atmosphere that feels both refined and welcoming from the moment you walk in. The chef-inspired kitchen flows seamlessly into the family room, perfect for entertaining or everyday life. The oversized primary suite is a true owner's retreat, complete with a spa-like bath and generous walk-in closet. Four additional bedrooms offer endless flexibility for a home office, guest suite, gym, or playroom. Step outside to a backyard shaded by mature trees, your own private escape from the Georgia heat with zero maintenance headaches. This one checks every box. Schedule a tour to see it for yourself!
Property Features
Property Type: Residential - Single Family
Basement: None
Cooling: Central Air
Fenced: Yes
Fireplaces: 1
Garage: 2
Heating: Central
Home Style: Traditional
Lot Size: 0.31 Acres
Roof Type: Composition
Stories: 2.0
Taxes: $6,166
Year Built: 2013
Feature Descriptions
Additional Rooms: Bonus Room, Family Room, Laundry
Appliances: Dishwasher
Exterior: Brick, Vinyl Siding
Exterior: Garden
Fencing: Fenced
Fireplace Type: Family Room
Flooring: Carpet, Hardwood
Interior: Beamed Ceilings, Walk-In Closet(s)
Kitchen: Pantry
Parking Notes: Garage
Security Features: Carbon Monoxide Detector(s), Smoke Detector(s)
Sewer: Public Sewer
Topography: Cul-De-Sac, Level, Private
Water: Public
Local Schools
High School: Dacula
Middle School: Dacula
Elementary School: Dacula
Listed By / Shown By
Listed By
Agency Name: Watch Realty Co
Agency Phone: 404-630-2616
Shown By
Agent Name: Andy Rice
Agent Phone: (678) 300-0115
Agency Title: Josey Young & Brady Realty, LLC

Estimate Your Payment
Estimated Payment
$ 1,835.38 per month $1,168.42 Principal & Interest $513.83 Property Tax $153.13 Homeowner's InsuranceChange Payment Information

Privacy Policy / DMCA Notice / ADA Accessibility


This site is hosted, designed and copyright
© 1994 - 2026 by
Delta Media Group, Inc. -- Patent Pending --
1248 Austin Thomas Drive | MLS# 10808526
This single family home located at 1248 Austin Thomas Drive, Dacula, GA 30019 is currently listed for sale with an asking price of $525,000. This property was built in 2013 and has 5 bedrooms and 3 full baths with 3593 sq. ft. Austin Thomas Drive is located in the Abiglen subdivision. Search Abiglen real estate on arice.jybrealty.com today.