AndyRice

BEDS3
BATHS2 full
SQUARE FEET1,407
MLS#10772974
STATUSNew
PROPERTY TYPEResidential - Single Family
SUBDIVISIONCrystal Cove
Property Description
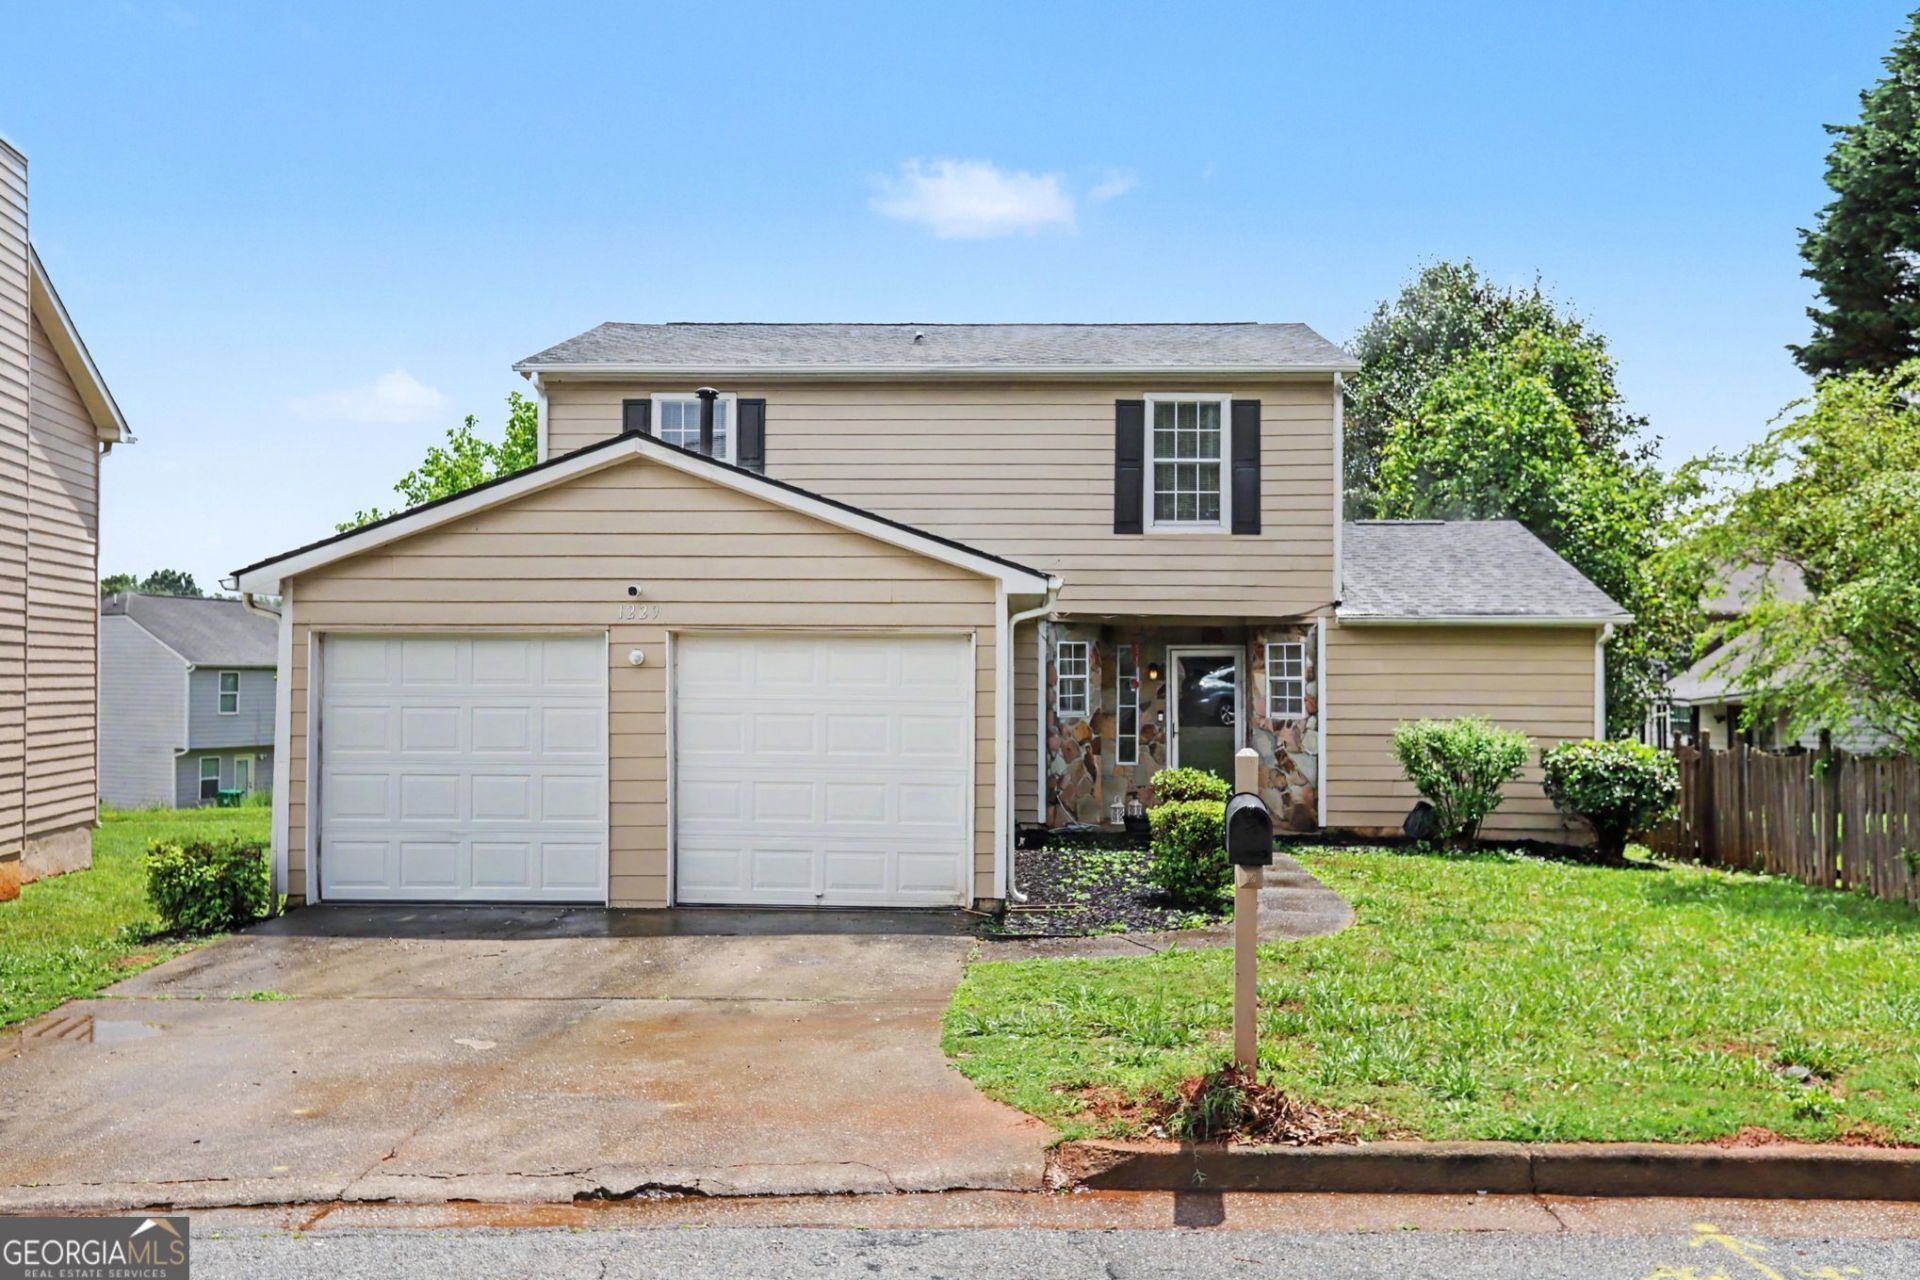
Unique and beautifully updated 3 bedroom 2 bath floor plan featuring a sought after owner's suite on the main level. The vaulted great room creates an open, airy feel and flows seamlessly into the kitchen and dining area. Enjoy stylish upgrades throughout including new lighting, detailed finishes, and cosy fireplace. Perfect for entertaining layout. The gourmet kitchen is designed with stainless steel appliances, granite countertops, undermount sinks and a center island with breakfast bar area.
Property Features
Property Type: Residential - Single Family
Basement: Crawl Space
Cooling: Ceiling Fan(s), Central Air, Electric
Fenced: Yes
Fireplaces: 1
Garage: 2 car attached
Heating: Central, Natural Gas
Home Style: A-Frame, Traditional
Lot Size: 0.15 Acres
Roof Type: Composition
Stories: 2.0
Taxes: $4,320
Year Built: 1994
Feature Descriptions
Additional Rooms: Foyer, Great Room, Laundry
Amenities: Street Lights, Near Public Transport, Walk To Schools, Near Shopping
Appliances: Dishwasher, Disposal, Gas Water Heater, Refrigerator, Stainless Steel Appliance(s)
Days on Site: 1
Dining Room: Separate Room
Exterior: Wood Siding
Fencing: Back Yard, Fenced
Fireplace Type: Factory Built, Family Room, Gas Starter
Flooring: Carpet, Laminate, Tile
Interior: High Ceilings, In-Law Floorplan, Master On Main Level, Roommate Plan, Vaulted Ceiling(s), Walk-In Closet(s)
Parking Notes: Garage, Attached
Security: yes
Security Features: Security System, Smoke Detector(s)
Sewer: Public Sewer
Topography: Level
Utilities: Cable Available, Electricity Available, High Speed Internet, Natural Gas Available, Sewer Connected
Vegetation: Grassed
Water: Public
Local Schools
High School: Redan
Middle School: Freedom
Elementary School: Allgood
Listed By / Shown By
Listed By
Agency Name: 1st Class Realty Professionals
Agency Phone: 770-938-3877
Shown By
Agent Name: Andy Rice
Agent Phone: (678) 300-0115
Agency Title: Josey Young & Brady Realty, LLC

Estimate Your Payment
Estimated Payment
$ 989.06 per month $556.17 Principal & Interest $360.00 Property Tax $72.89 Homeowner's InsuranceChange Payment Information

Privacy Policy / DMCA Notice / ADA Accessibility


This site is hosted, designed and copyright
© 1994 - 2026 by
Delta Media Group, Inc. -- Patent Pending --
1229 To Lani Farm Road | MLS# 10772974
This single family home located at 1229 To Lani Farm Road, Stone Mountain, GA 30083 is currently listed for sale with an asking price of $249,900. This property was built in 1994 and has 3 bedrooms and 2 full baths with 1407 sq. ft. To Lani Farm Road is located in the Crystal Cove subdivision. Search Crystal Cove real estate on arice.jybrealty.com today.