AndyRice

BEDS4
BATHS2 full
SQUARE FEET1,541
MLS#10741844
STATUSUnder Contract
PROPERTY TYPEResidential - Single Family
SUBDIVISIONSADIE HEIGHTS
Property Description
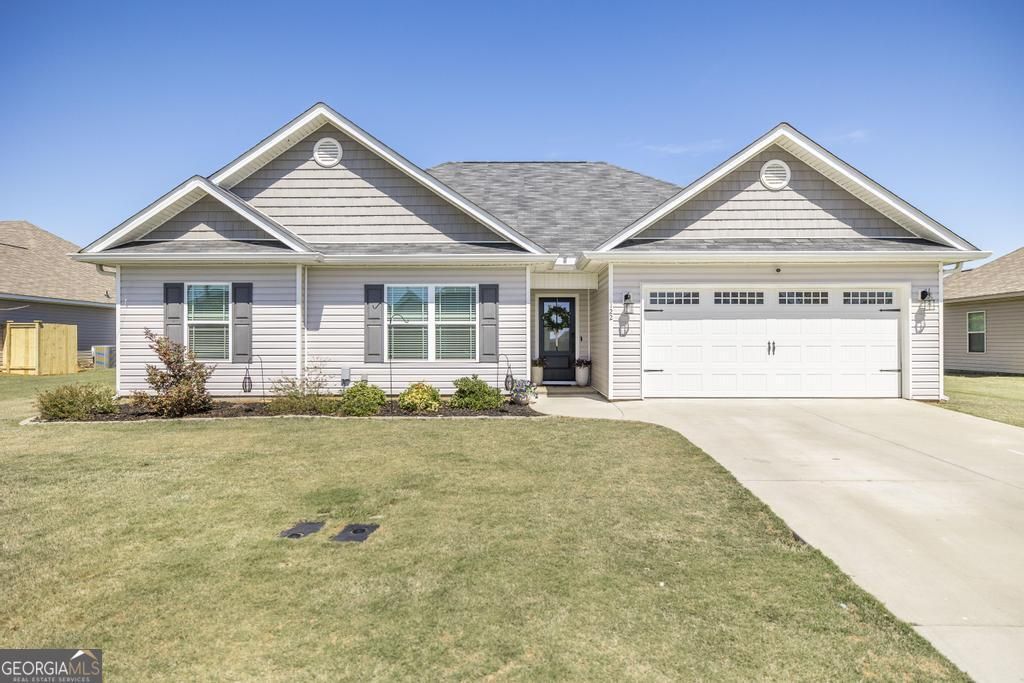
Beautifully updated and move-in ready, this 4 bedroom, 2 bath home combines modern style with everyday comfort. Featuring a Pinterest-inspired design, the home offers soft neutral tones, LVP wood flooring throughout the main living areas, and cohesive, updated finishes that create a warm and inviting feel. The kitchen is a standout with granite countertops, stainless steel GE appliances, and a center island, making it perfect for both daily living and entertaining. Both bathrooms are elevated with marble countertops, adding a clean, upscale touch. Step outside to enjoy the upgraded back patio, creating the perfect extension of your living space. The fenced backyard offers privacy and functionality, complete with an extra grilling pad and a storage shed. Tucked away on a quiet cul-de-sac, this home offers both charm and convenience. A perfect blend of style, space, and thoughtful upgrades ready for you to move right in!
Property Features
Property Type: Residential - Single Family
Basement: None
Cooling: Ceiling Fan(s), Central Air, Electric
Fireplaces: 1
Garage: 2 car attached
Heating: Central
Home Style: Ranch
Lot Size: 0.45 Acres
Roof Type: Composition
Stories: 1.0
Taxes: $1,969
Year Built: 2022
Feature Descriptions
Additional Rooms: Family Room, Laundry
Appliances: Dishwasher, Disposal, Microwave, Range
Days on Site: 32
Dining Room: Dining Rm/Living Rm Combo
Exterior: Vinyl Siding
Exterior: Sprinkler System
Fencing: Privacy
Fireplace Type: Family Room
Flooring: Carpet, Tile, Vinyl
Foundation: Slab
Interior: Master On Main Level, Soaking Tub, Split Bedroom Plan
Kitchen: Breakfast Bar, Kitchen Island, Pantry, Solid Surface Counters
Parking Notes: Garage, Attached, Garage Door Opener
Security: yes
Security Features: Security System
Sewer: Public Sewer
Structures: Outbuilding
Topography: Cul-De-Sac
Water: Public
Window Features: Window Treatments
Local Schools
High School: Perry
Middle School: Perry
Elementary School: Kings Chapel
Listed By / Shown By
Listed By
Agency Name: Southern Classic Realtors
Agency Phone: 678-635-8877
Shown By
Agent Name: Andy Rice
Agent Phone: (678) 300-0115
Agency Title: Josey Young & Brady Realty, LLC

Estimate Your Payment
Estimated Payment
$ 881.49 per month $634.29 Principal & Interest $164.08 Property Tax $83.13 Homeowner's InsuranceChange Payment Information

Privacy Policy / DMCA Notice / ADA Accessibility


This site is hosted, designed and copyright
© 1994 - 2026 by
Delta Media Group, Inc. -- Patent Pending --
122 Rocky Road | MLS# 10741844
This single family home located at 122 Rocky Road, Perry, GA 31069 is currently listed for sale with an asking price of $285,000. This property was built in 2022 and has 4 bedrooms and 2 full baths with 1541 sq. ft. Rocky Road is located in the SADIE HEIGHTS subdivision. Search SADIE HEIGHTS real estate on arice.jybrealty.com today.