AndyRice

BEDS5
BATHS4 full
SQUARE FEET3,840
MLS#10773354
STATUSNew
PROPERTY TYPEResidential - Single Family
SUBDIVISIONLakeview Estates
Property Description
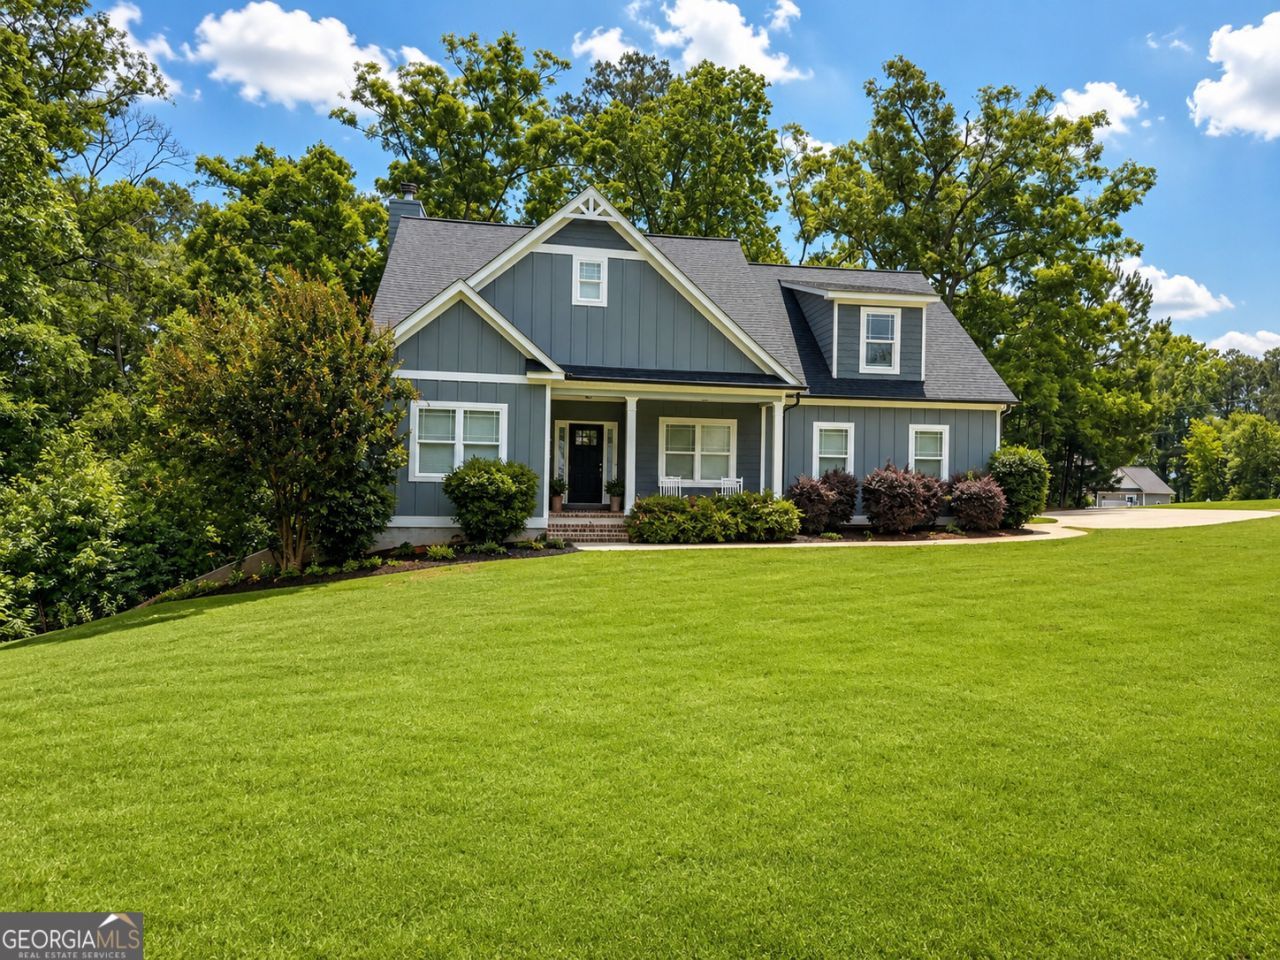
121 Menlo Park offers a rare combination of newer construction, custom upgrades, finished basement space and privacy in the lake area's family favorite- Lakeview Estates. Built in 2019, this 5 bedroom 4 bath home features 2,184 ft2 plus an additional 1,656 ft2 in the full finished basement. The home sits on 2 lots, with the extra wooded lot providing a beautiful natural buffer and added privacy. A truly special property with a main level owner's suite, upgraded finishes, and inviting outdoor spaces. The finished basement expands the home beautifully with built in bunk beds, a wet bar and versatile space ideal for guests, recreation, or separate home for generational living. Seller is in the process of moving; listing photos have been virtually staged without any alteration to home or finishes.
Property Features
Property Type: Residential - Single Family
Basement: Bath Finished, Concrete, Daylight, Exterior Entry, Finished, Full, Interior Entry
Basement: Yes
Cooling: Ceiling Fan(s), Central Air, Electric
Fireplaces: 1
Heating: Central, Heat Pump
Home Style: Bungalow/Cottage, Cape Cod, Colonial, Contemporary, Cr
Lot Size: 2.00 Acres
Roof Type: Composition
Stories: 1.0
Taxes: $4,335
Year Built: 2019
Feature Descriptions
Additional Rooms: Bonus Room, Den, Exercise Room, Family Room, Foyer, Game Room, Great Room, Keeping Room, Laundry, Media Room, Office, Other
Appliances: Electric Water Heater, Ice Maker, Microwave, Range, Stainless Steel Appliance(s)
Days on Site: 1
Exterior: Concrete
Fireplace Type: Family Room, Gas Log
Flooring: Other, Tile
Interior: Beamed Ceilings, Bookcases, Double Vanity, High Ceilings, In-Law Floorplan, Master On Main Level, Separate Shower, Soaking Tub, Tile Bath, Tray Ceiling(s), Walk-In Closet(s), Wet Bar
Kitchen: Breakfast Area, Breakfast Bar, Kitchen Island, Pantry, Solid Surface Counters
Parking Notes: Garage, Attached, Parking Pad, Kitchen Level, Garage Door Opener, Side/Rear Entrance
Security Features: Smoke Detector(s)
Sewer: Septic Tank
Topography: Corner Lot, Greenbelt, Private
Utilities: High Speed Internet
Vegetation: Partially Wooded
Water: Private
Window Features: Double Pane Windows
Local Schools
High School: Jasper
Middle School: Jasper
Elementary School: Washington Park
Listed By / Shown By
Listed By
Agency Name: American Realty Professionals
Agency Phone: 770-929-1136
Shown By
Agent Name: Andy Rice
Agent Phone: (678) 300-0115
Agency Title: Josey Young & Brady Realty, LLC

Estimate Your Payment
Estimated Payment
$ 1,997.20 per month $1,446.40 Principal & Interest $361.25 Property Tax $189.55 Homeowner's InsuranceChange Payment Information

Privacy Policy / DMCA Notice / ADA Accessibility


This site is hosted, designed and copyright
© 1994 - 2026 by
Delta Media Group, Inc. -- Patent Pending --
121 Menlo Park Drive | MLS# 10773354
This single family home located at 121 Menlo Park Drive, Monticello, GA 31064 is currently listed for sale with an asking price of $649,900. This property was built in 2019 and has 5 bedrooms and 4 full baths with 3840 sq. ft. Menlo Park Drive is located in the Lakeview Estates subdivision. Search Lakeview Estates real estate on arice.jybrealty.com today.