AndyRice

BEDS3
BATHS2 full
SQUARE FEET1,476
MLS#10693013
STATUSActive
PROPERTY TYPEResidential - Single Family
SUBDIVISIONFarmbrook
Property Description
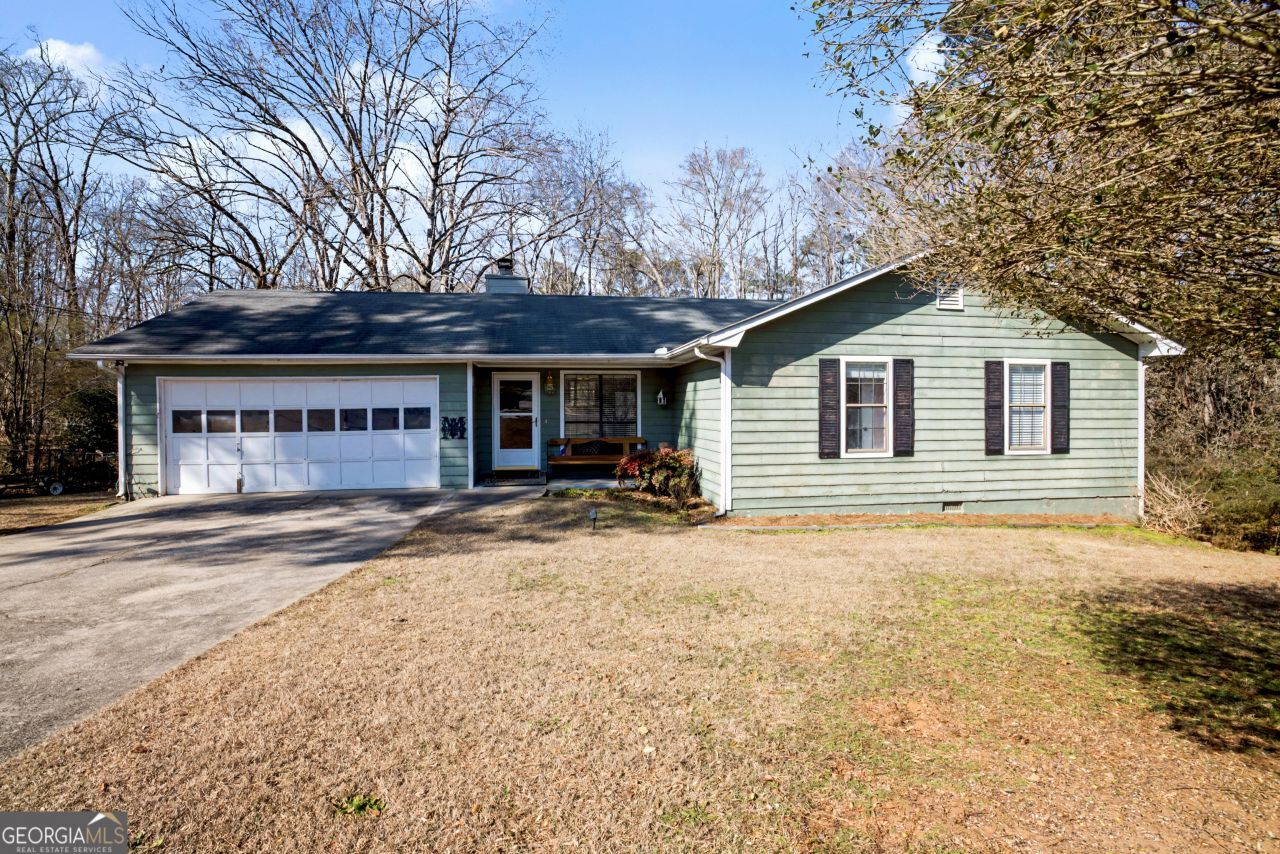
Come see this Charming 3 Bedroom, 2 Bath Ranch in a Developed Neighborhood. You are welcomed by a beautiful Stoned Wood Burning Fireplace in the Living Room. This Home also offers a Gallery Eat in Kitchen with a Bay Window, Laundry Room, Separate Dining Room that is perfect for Entertaining. Also Featuring a Spacious Owner's Suite that includes a Large Walk In Closet and Bath that has a Separate Shower and Large Garden Tub. The Spacious Crawl Space has Electricity for Additional Storage.
Property Features
Property Type: Residential - Single Family
Basement: Yes
Basement: Crawl Space, Dirt Floor, Exterior Entry, Full, Unfinished
Cooling: Ceiling Fan(s), Central Air, Electric
Fireplaces: 1
Heating: Central, Natural Gas
Home Style: Ranch
Roof Type: Composition
Stories: 1.0
Taxes: $4,363
Year Built: 1986
Feature Descriptions
Additional Rooms: Family Room, Laundry
Appliances: Dishwasher, Dryer, Electric Water Heater, Ice Maker, Microwave, Range, Refrigerator, Stainless Steel Appliance(s), Washer
Days on Site: 101
Dining Room: Separate Room
Exterior: Press Board
Fireplace Type: Factory Built, Living Room
Flooring: Carpet, Hardwood, Tile
Foundation: Block
Interior: High Ceilings, Master On Main Level, Separate Shower, Soaking Tub, Tile Bath
Kitchen: Breakfast Area, Pantry
Parking Notes: Garage, Attached, Kitchen Level
Security Features: Carbon Monoxide Detector(s), Smoke Detector(s)
Sewer: Septic Tank
Topography: Level, Sloped
Utilities: Cable Available, Electricity Available, High Speed Internet, Natural Gas Available, Phone Available, Water Available
Vegetation: Grassed
Water: Public
Window Features: Bay Window(s), Double Pane Windows
Local Schools
High School: Other
Middle School: Austin Road
Elementary School: Austin Road
Listed By / Shown By
Listed By
Agency Name: BHHS Georgia Properties
Agency Phone: 770-719-9400
Shown By
Agent Name: Andy Rice
Agent Phone: (678) 300-0115
Agency Title: Josey Young & Brady Realty, LLC

Estimate Your Payment
Estimated Payment
$ 980.31 per month $545.26 Principal & Interest $363.58 Property Tax $71.46 Homeowner's InsuranceChange Payment Information

Privacy Policy / DMCA Notice / ADA Accessibility


This site is hosted, designed and copyright
© 1994 - 2026 by
Delta Media Group, Inc. -- Patent Pending --
120 Farmbrook Trail | MLS# 10693013
This single family home located at 120 Farmbrook Trail, Stockbridge, GA 30281 is currently listed for sale with an asking price of $245,000. This property was built in 1986 and has 3 bedrooms and 2 full baths with 1476 sq. ft. Farmbrook Trail is located in the Farmbrook subdivision. Search Farmbrook real estate on arice.jybrealty.com today.