AndyRice

BEDS4
BATHS3 full
SQUARE FEET2,137
MLS#10766981
STATUSNew
PROPERTY TYPEResidential - Condominium
SUBDIVISIONUrban Lofts
Property Description
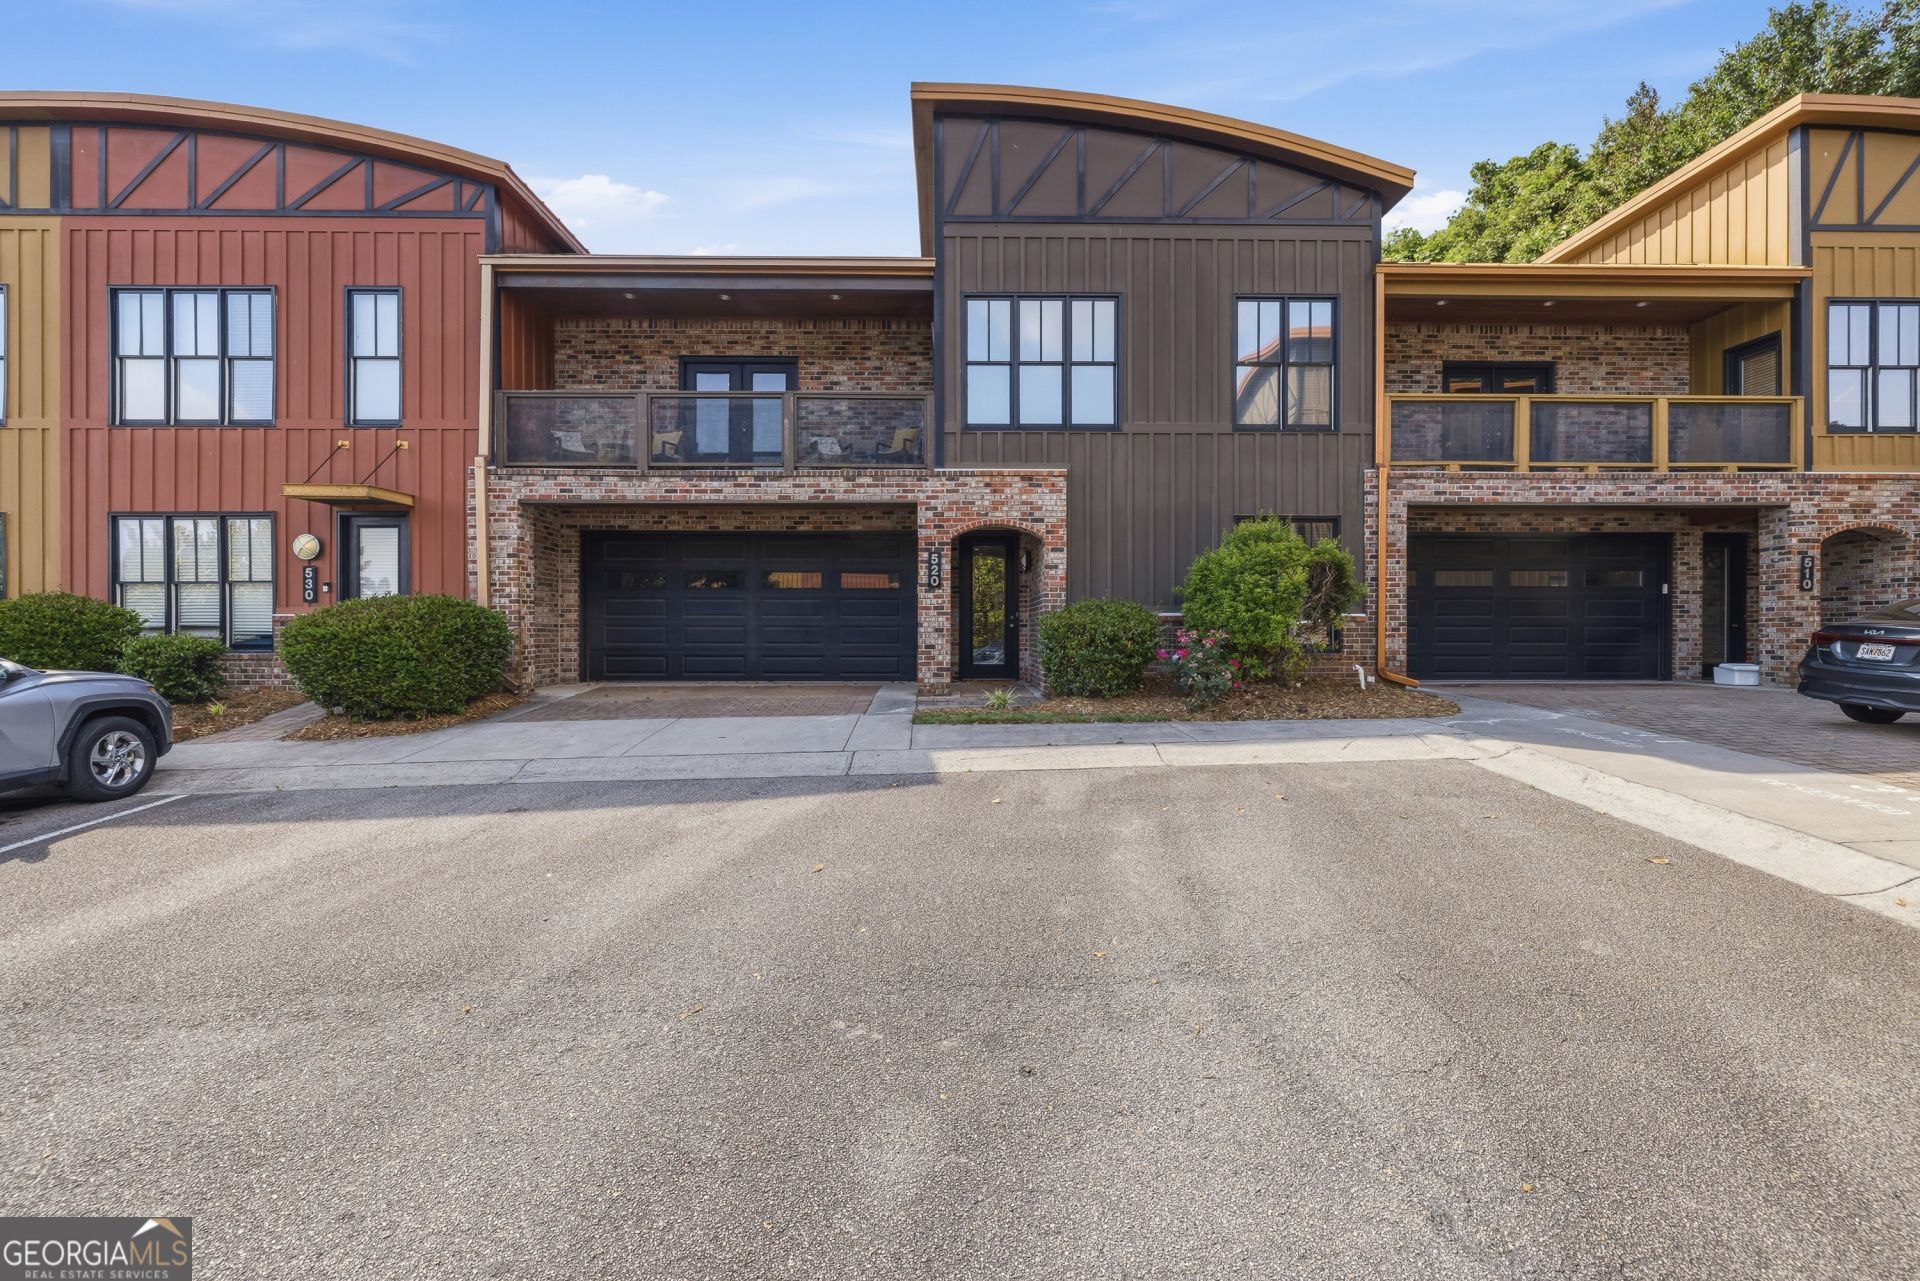
Welcome to 118 Ruth Drive, Unit 520, located in the desirable Urban Lofts condominium community. This spacious 4-bedroom, 3-bath residence offers a functional layout with comfortable living spaces and convenient access to shopping, dining, entertainment, and downtown amenities. Inside, you'll find generous bedroom sizes, multiple full bathrooms, and versatile spaces to accommodate a variety of living needs. The kitchen opens to the main living area, creating an inviting atmosphere for everyday living and entertaining. Natural light fills the home, while thoughtful design elements provide both comfort and convenience. Urban Lofts is a condominium community offering low-maintenance living in a convenient location just steps from UGA campus, downtown, local restaurants, parks, and everyday conveniences. Whether you are searching for a primary residence, second home, or investment opportunity, this property offers a great combination of space and location. Schedule your private showing today to see all that Unit 520 at 118 Ruth Drive has to offer.
Property Features
Property Type: Residential - Condominium
Basement: None
Cooling: Central Air
Fenced: Yes
Heating: Central, Electric, Heat Pump
Home Style: Contemporary
Roof Type: Composition, Metal
Stories: 2.0
Taxes: $5,527
Year Built: 2007
Feature Descriptions
Additional Rooms: Great Room, Laundry, Loft
Amenities: Sidewalks, Near Public Transport, Walk To Schools, Near Shopping
Appliances: Dishwasher, Range, Refrigerator
Days on Site: 11
Exterior: Brick, Concrete
Fencing: Fenced
Flooring: Hardwood, Tile
Interior: Double Vanity, Roommate Plan, Vaulted Ceiling(s), Wet Bar
Parking Notes: Garage, Attached
Sewer: Public Sewer
Utilities: Cable Available, Electricity Available, High Speed Internet, Water Available
Water: Public
Local Schools
High School: Cedar Shoals
Middle School: Coile
Elementary School: Stroud
Listed By / Shown By
Listed By
Agency Name: Keller Williams Lake Oconee
Agency Phone: 706-485-0088
Shown By
Agent Name: Andy Rice
Agent Phone: (678) 300-0115
Agency Title: Josey Young & Brady Realty, LLC

Estimate Your Payment
Estimated Payment
$ 1,694.03 per month $1,090.53 Principal & Interest $460.58 Property Tax $142.92 Homeowner's InsuranceChange Payment Information

Privacy Policy / DMCA Notice / ADA Accessibility


This site is hosted, designed and copyright
© 1994 - 2026 by
Delta Media Group, Inc. -- Patent Pending --
118 Ruth Drive, Unit 520 | MLS# 10766981
This condo located at 118 Ruth Drive, Unit 520, Athens, GA 30601 is currently listed for sale with an asking price of $490,000. This property was built in 2007 and has 4 bedrooms and 3 full baths with 2137 sq. ft. Ruth Drive, Unit 520 is located in the Urban Lofts subdivision. Search Urban Lofts real estate on arice.jybrealty.com today.