AndyRice

BEDS3
BATHS2 full
SQUARE FEET2,113
MLS#10774087
STATUSNew
PROPERTY TYPEResidential - Single Family
SUBDIVISIONBradford Place
Property Description
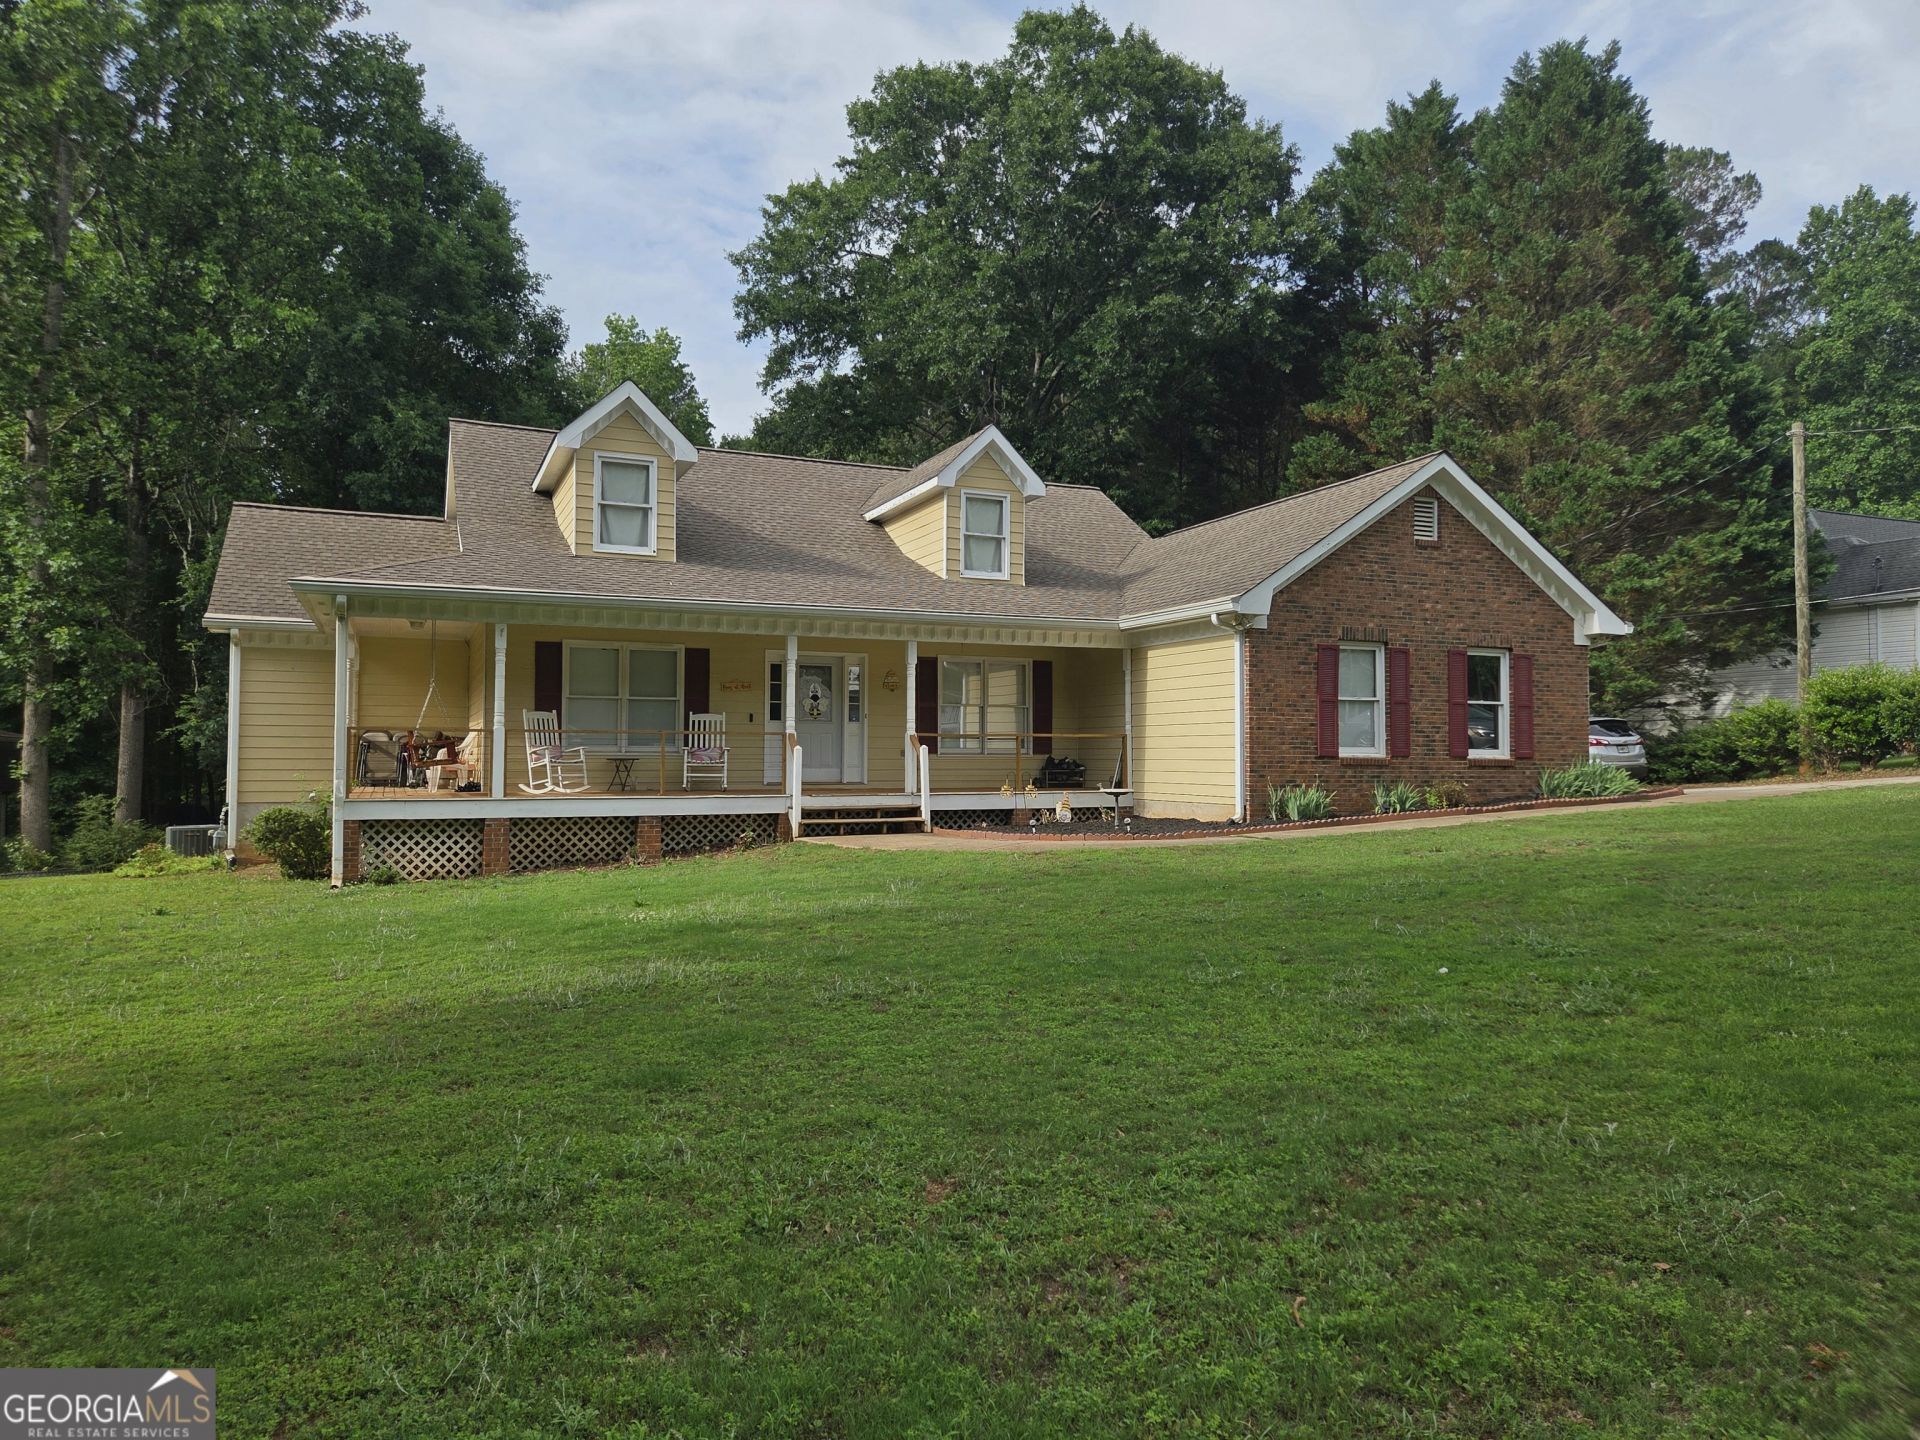
This country-style home offer peaceful living on a partially wooded 1ac (aprox) lot, away from the busy city atmosphere. Features include a welcoming rocking-chair front porch and a large rear deck. The kitchen includes granite countertops & stainless appliances, providing both comfort and functionality moving through mud rm/laundry to garage. There's plenty of room to move around in the owner's suite with his/hers closets leading to bath with dual sinks, separate shower & soaking tub. The home also includes 2 bedrooms and a dinging room that was turned into a private room. Stairs lead to a floored attic that could be finished for additional living space, offering great potential for expansion. Garage is closed off as an extra room, but can easily be changed back. Only one entrance to this small, close-knit neighborhood.
Property Features
Property Type: Residential - Single Family
Basement: Crawl Space
Cooling: Ceiling Fan(s), Central Air, Electric
Fireplaces: 1
Garage: 2 car attached
Heating: Central
Home Style: Traditional
Lot Size: 1.04 Acres
Roof Type: Composition
Stories: 1.0
Taxes: $5,253
Year Built: 1993
Feature Descriptions
Additional Rooms: Laundry
Appliances: Dishwasher, Gas Water Heater, Ice Maker, Microwave, Range, Refrigerator, Stainless Steel Appliance(s)
Dining Room: Separate Room
Exterior: Brick, Concrete, Press Board
Fireplace Type: Factory Built, Family Room, Gas Starter
Flooring: Laminate, Vinyl
Foundation: Block
Interior: Double Vanity, Master On Main Level, Separate Shower, Split Bedroom Plan, Walk-In Closet(s)
Kitchen: Breakfast Area, Solid Surface Counters
Parking Notes: Attached
Sewer: Septic Tank
Topography: Sloped
Utilities: Cable Available, Electricity Available, High Speed Internet, Natural Gas Available, Water Available
Vegetation: Partially Wooded
Water: Public
Local Schools
High School: Woodland
Middle School: Woodland
Elementary School: Pleasant Grove
Listed By / Shown By
Listed By
Agency Name: BHHS Georgia Properties
Agency Phone: 770-692-8050
Shown By
Agent Name: Andy Rice
Agent Phone: (678) 300-0115
Agency Title: Josey Young & Brady Realty, LLC

Estimate Your Payment
Estimated Payment
$ 1,381.71 per month $834.59 Principal & Interest $437.75 Property Tax $109.38 Homeowner's InsuranceChange Payment Information

Privacy Policy / DMCA Notice / ADA Accessibility


This site is hosted, designed and copyright
© 1994 - 2026 by
Delta Media Group, Inc. -- Patent Pending --
118 Bradford Place | MLS# 10774087
This single family home located at 118 Bradford Place, Stockbridge, GA 30281 is currently listed for sale with an asking price of $375,000. This property was built in 1993 and has 3 bedrooms and 2 full baths with 2113 sq. ft. Bradford Place is located in the Bradford Place subdivision. Search Bradford Place real estate on arice.jybrealty.com today.